An exceptionally renovated residence in the heart of Yorkville, this bespoke suite at Minto Yorkville Park offers a rare blend of design, functionality, and luxury craftsmanship. Every inch has been thoughtfully reimagined with high-end finishes and custom millwork to maximize both beauty and livability.The space features custom-built closets and transformative millwork (2023) that seamlessly convert from office to wardrobe and shoe storage, paired with a premium imported Italian Murphy bed to optimize open living space. Oversized imported porcelain tile flows throughout, including striking 9-foot slab feature walls, accent mirrors, and a marble sconce at the entry. A fully integrated LED lighting plan includes under-cabinet kitchen lighting and illuminated shower features.The custom-designed kitchen is a true statement, featuring leather-wrapped fridge and freezer panels, mirrored and porcelain-wrapped upper cabinetry, brushed gold fixtures, marble accents, under-counter kick drawers, and a Fisher & Paykel dishwasher drawer. The spa-inspired bathroom showcases a custom vanity with a marble sink, an extra-deep medicine cabinet, marble shower inlay, and tinted glass enclosure.Additional highlights include a brilliant smart lighting system with built-in Sonos speakers, a dramatic star ceiling with multi-colour light options, custom plaster ceiling details with two-toned mirrored finishes, remote-controlled blackout blinds, and a custom laundry closet with shelving and LG ventless washer/dryer. Comfort is enhanced with an upgraded digital thermostat from the HVAC manufacturer.Includes a large conveniently located storage locker on the 5th floor, just steps from the unit. This is a truly turnkey, design-forward home for the buyer who appreciates uncompromising quality in one of Toronto's most prestigious neighbourhoods.
For sale
C$739,000
88 Cumberland St #505, Toronto, ON M5R 0C8
1beds
1baths
Apartment
Built in ----
-- sqft lot
$-- Zestimate®
C$--/sqft
C$670/mo HOA
What's special
Exceptionally renovated residenceBespoke suiteHigh-end finishesCustom millworkCustom-built closetsTransformative millworkOversized imported porcelain tile
- 185 days |
- 13 |
- 0 |
Zillow last checked:
Listing updated:
Listed by:
SUTTON GROUP-ADMIRAL REALTY INC.
Source: TRREB,MLS®#: C12715968 Originating MLS®#: Toronto Regional Real Estate Board
Originating MLS®#: Toronto Regional Real Estate BoardFacts & features
Interior
Bedrooms & bathrooms
- Bedrooms: 1
- Bathrooms: 1
Bedroom
- Level: Flat
- Dimensions: 2.95 x 2.91
Bathroom
- Level: Flat
- Dimensions: 2.13 x 2.03
Kitchen
- Level: Flat
- Dimensions: 4.2 x 3.83
Living room
- Level: Flat
- Dimensions: 4.2 x 3.83
Heating
- Forced Air, Gas
Cooling
- Central Air
Appliances
- Included: Built-In Oven
- Laundry: Ensuite
Features
- Flooring: Carpet Free
- Basement: None
- Has fireplace: No
Interior area
- Living area range: 500-599 null
Video & virtual tour
Property
Parking
- Parking features: Underground
- Has garage: Yes
Features
- Exterior features: Open Balcony
Construction
Type & style
- Home type: Apartment
- Property subtype: Apartment
Materials
- Concrete
Community & HOA
Community
- Security: Concierge/Security, Security System
HOA
- Amenities included: Community BBQ, Concierge, Guest Suites, Gym, Party Room/Meeting Room
- Services included: CAC Included, Common Elements Included, Building Insurance Included
- HOA fee: C$670 monthly
- HOA name: TSCC
Location
- Region: Toronto
Financial & listing details
- Annual tax amount: C$4,019
- Date on market: 1/21/2026
SUTTON GROUP-ADMIRAL REALTY INC.
SUTTON GROUP-ADMIRAL REALTY INC.
By pressing Contact Agent, you agree that the real estate professional identified above may call/text you about your search, which may involve use of automated means and pre-recorded/artificial voices. You don't need to consent as a condition of buying any property, goods, or services. Message/data rates may apply. You also agree to our Terms of Use. Zillow does not endorse any real estate professionals. We may share information about your recent and future site activity with your agent to help them understand what you're looking for in a home.
Price history
Price history is unavailable.
Public tax history
Tax history is unavailable.
Climate risks
Neighborhood: Annex
Nearby schools
GreatSchools rating
No schools nearby
We couldn't find any schools near this home.
- C$--3 bd2 ba1.5k sqft88 Cumberland St #403, Toronto, ON M5R0C8Off Market
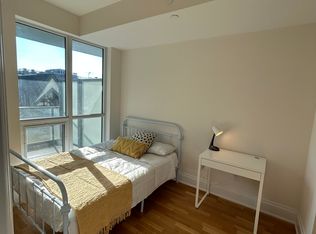
- C$2,8502 bd1 ba-- sqft88 Cumberland St #1008, Toronto, ON M5R0C8For Rent
- C$1,298,0002 bd2 ba-- sqft88 Cumberland St #2104, Toronto, ON M5R0C8For Sale

- C$--1 bd1 ba-- sqft88 Cumberland St #801, Toronto, ON M5R0C8Off Market
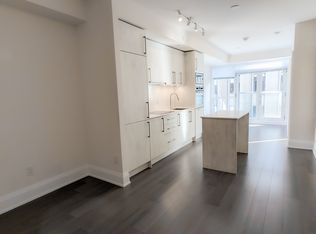
- C$699,0002 bd1 ba-- sqft88 Cumberland St #408, Toronto, ON M5R0C8For Sale
- C$--1 bd1 ba600 sqft88 Cumberland St #2103, Toronto, ON M5R0C8Off Market
- C$2,8492 bd1 ba-- sqft88 Cumberland St #810, Toronto, ON M5R0C8For Rent
- C$3,5002 bd2 ba-- sqft88 Cumberland St #806, Toronto, ON M5R0C8For Rent
Similar homes
- C$740,0001 bd1 ba-- sqft11 Yorkville, Toronto, ON M4W 0B7For Sale
 MLS ID #C13601590, RIGHT AT HOME REALTY INC.. TRREB
 - C$698,8883 bd2 ba-- sqft5 Defries St #801, Toronto, ON M5A 0W7For Sale
 MLS ID #C13584272, SAM MCDADI REAL ESTATE INC.. TRREB
 - C$699,9001 bd1 ba-- sqft55 Charles St E #3808, Toronto, ON M4Y 0J1For Sale
 MLS ID #C13549454, RE/MAX ROUGE RIVER REALTY LTD.. TRREB
 - C$749,9994 bd1 ba-- sqft251 Jarvis St #315, Toronto, ON M5B 0C3For Sale
 MLS ID #C13139552, CENTURY 21 MYPRO REALTY. TRREB
 - C$899,0002 bd1 ba-- sqft11 Yorkville Ave #4508, Toronto, ON M4W 0B1New ConstructionMLS ID #C13431118, FOREST HILL REAL ESTATE INC.. TRREB
- C$709,0002 bd2 ba-- sqft15 Holmes Ave #702, Toronto, ON M2N 0L4For SaleMLS ID #C13592694, RE/MAX HALLMARK REALTY LTD.. TRREB
- C$899,0002 bd1 ba-- sqft11 Yorkville Ave #6006, Toronto, ON M4W 0B1For SaleMLS ID #C13497568, BAY STREET GROUP INC.. TRREB
- C$848,0003 bd2 ba-- sqft88 Harbour St #1710, Toronto, ON M5J 0C3New ConstructionMLS ID #C13589118, ROYAL LEPAGE SIGNATURE REALTY. TRREB
- C$699,0002 bd2 ba-- sqft55 Mercer, Toronto, ON M5V 1H2For SaleMLS ID #C13478480, RE/MAX REALTRON REALTY INC.. TRREB
- C$549,9002 bd2 ba-- sqftChaz Yorkville, Toronto, ON M4Y 0B8For SaleMLS ID #C13530244, INTERNATIONAL REALTY FIRM, INC.. TRREB
- C$750,0002 bd2 ba-- sqft55 E Liberty St #507, Toronto, ON M6K 3P9For SaleMLS ID #C13427404, RE/MAX METROPOLIS REALTY. TRREB
- C$986,0002 bd2 ba-- sqft1 Bloor St E Unit 6608, Toronto, ON M4W 0A8For SaleMLS ID #C13486860, HOMELIFE LANDMARK REALTY INC.. TRREB
- C$690,0002 bd2 ba-- sqft28 Widmer St #Lph20, Toronto, ON M5V 0T2For SaleMLS ID #C13423200, NORDALE REALTY & ASSOCIATES INC.. TRREB
- C$548,0001 bd1 ba-- sqft21 Lawren Harris Sq #801, Toronto, ON M5A 0T4For SaleMLS ID #C13594418, HOMELIFE LANDMARK REALTY INC.. TRREB
- C$550,0001 bd1 ba-- sqft151 Avenue Rd #501, Toronto, ON M5R 0B8For SaleMLS ID #C13214972, RE/MAX DASH REALTY. TRREB
- C$624,0002 bd1 ba-- sqft318 Richmond St W #3805, Toronto, ON M5V 0B4For SaleMLS ID #C13565608, HOMELIFE/FUTURE REALTY INC.. TRREB
- C$620,0002 bd1 ba-- sqft88 Blue Jays Way #2301, Toronto, ON M5V 0L7For SaleMLS ID #C13568608, RE/MAX ABOUTOWNE REALTY CORP.. TRREB
- C$645,0002 bd2 ba-- sqft28 Widmer St #3028, Toronto, ON M5V 0T2For SaleMLS ID #C13529340, NORDALE REALTY & ASSOCIATES INC.. TRREB
- C$815,0002 bd2 ba-- sqftSeventy5 Portland, Toronto, ON M5V 2M9For SaleMLS ID #C13155998, RE/MAX HALLMARK REALTY LTD.. TRREB
- C$1,090,0002 bd2 ba-- sqft200 Bloor St W #2201, Toronto, ON M5S 0B1For SaleMLS ID #C13524372, RE/MAX EXCEL REALTY LTD.. TRREB
