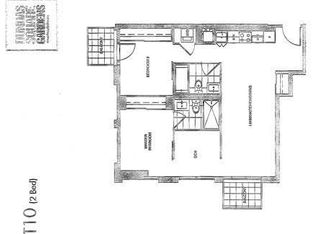
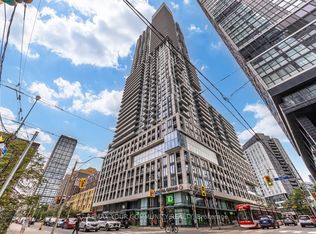
Airbnb-friendly 3+1 bedroom unit in Dundas Square Gardens offering 1002sqft (881+121)of bright and functional living space with clear city views in one of Toronto's most vibrant downtown neighbourhoods. Open-concept layout featuring a modern kitchen with quartz countertops, backsplash, valance lighting, and stainless steel appliances. Enjoy floor-to-ceiling windows, an upgraded bathroom, and a private balcony overlooking the city. Excellent building amenities include rooftop sky lounge, gardens, BBQ areas, library, and fitness centre. Steps to TMU, George Brown, TTC/Subway, Eaton Centre, St. Lawrence Market, restaurants, shops, and more. Great opportunity to live or invest, with potential rental income of approximately $3,500+/month or short-term rental income of approximately $350/day. A rare find and unique investment opportunity in the heart of downtown Toronto!
For sale
C$749,999
251 Jarvis St #315, Toronto, ON M5B 0C3
4beds
1baths
Apartment
Built in ----
-- sqft lot
$-- Zestimate®
C$--/sqft
C$759/mo HOA
What's special
Clear city viewsOpen-concept layoutModern kitchenQuartz countertopsValance lightingStainless steel appliancesFloor-to-ceiling windows
- 116 days
- 9
- 0
Zillow last checked:
Listing updated:
Listed by:
CENTURY 21 MYPRO REALTY
Source: TRREB,MLS®#: C13139552 Originating MLS®#: Toronto Regional Real Estate Board
Originating MLS®#: Toronto Regional Real Estate BoardFacts & features
Interior
Bedrooms & bathrooms
- Bedrooms: 4
- Bathrooms: 1
Bedroom
- Level: Flat
- Dimensions: 3.22 x 2.67
Bedroom 2
- Level: Flat
- Dimensions: 3.22 x 2.74
Bedroom 3
- Level: Flat
- Dimensions: 2.95 x 2.44
Dining room
- Level: Flat
- Dimensions: 5.51 x 2.87
Kitchen
- Level: Flat
- Dimensions: 5.51 x 2.87
Living room
- Level: Flat
- Dimensions: 5.51 x 2.87
Heating
- Forced Air, Gas
Cooling
- Central Air
Appliances
- Laundry: Ensuite
Features
- Other
- Basement: None
- Has fireplace: No
Interior area
- Living area range: 800-899 null
Property
Parking
- Parking features: None
Features
- Exterior features: Open Balcony
Details
- Parcel number: 767980055
Construction
Type & style
- Home type: Apartment
- Property subtype: Apartment
Materials
- Concrete
Community & HOA
HOA
- Services included: Building Insurance Included, Common Elements Included
- HOA fee: C$759 monthly
- HOA name: TSCC
Location
- Region: Toronto
Financial & listing details
- Annual tax amount: C$5,339
- Date on market: 5/17/2026
Price history
Price history is unavailable.
Public tax history
Tax history is unavailable.
Climate risks
Neighborhood: Moss Park
Nearby schools
GreatSchools rating
No schools nearby
We couldn't find any schools near this home.
Similar homes
- C$759,0002 bd1 ba-- sqft88 Scott St #4308, Toronto, ON M5E 0A9For Sale
 MLS ID #C13755392, RE/MAX CROSSROADS REALTY INC.. TRREB
 - C$818,0003 bd2 ba-- sqft88 Harbour St #1710, Toronto, ON M5J 0C3New Construction
 MLS ID #C13755680, ROYAL LEPAGE SIGNATURE REALTY. TRREB
 - C$649,9992 bd2 ba-- sqft585 Bloor St E #2017, Toronto, ON M4W 0B3For Sale
 MLS ID #C13743858, SMART SOLD REALTY. TRREB
 - C$729,9002 bd1 ba-- sqftSt. Lawrence Condominiums, Toronto, ON M5A 0K9For Sale
 MLS ID #C13607334, REMAX YOUR COMMUNITY REALTY. TRREB
