This beautifully customized loft was thoughtfully designed by a multi-ward-winning international designer, with a focus on quality, detail, and timeless style. Wide-plank smoked European oak flooring runs throughout, complemented by extensive custom millwork, integrated lighting, and premium finishes that create a cohesive and highly considered interior. The bathroom is finished in large-format limestone with custom millwork, a marble vanity, and ultra-premium plumbing fixtures. Large south-facing windows overlook the rooftop terrace and fill the space with natural light, while automated window coverings provide everyday ease and comfort. The bedroom is bright and inviting, and the expansive mezzanine offers exceptional flexibility, ideal as a second bedroom, home office, or creative studio. The mezzanine also extends the living space beyond the stated 739 sq.ft. enhancing both functionality and the overall spatial experience of the suite. Set within Tip Top Lofts, this is a rare opportunity to own a truly one-of-a-kind designer residence in one of Toronto's most iconic buildings.
For sale
C$849,900
637 Lake Shore Blvd W #434, Toronto, ON M5V 3J6
1beds
1baths
Apartment
Built in ----
-- sqft lot
$-- Zestimate®
C$--/sqft
C$551/mo HOA
What's special
Beautifully customized loftExtensive custom millworkIntegrated lightingPremium finishesMarble vanityUltra-premium plumbing fixturesLarge south-facing windows
- 120 days |
- 20 |
- 0 |
Zillow last checked:
Listing updated:
Listed by:
SUTTON GROUP-ADMIRAL REALTY INC.
Source: TRREB,MLS®#: C12997934 Originating MLS®#: Toronto Regional Real Estate Board
Originating MLS®#: Toronto Regional Real Estate BoardFacts & features
Interior
Bedrooms & bathrooms
- Bedrooms: 1
- Bathrooms: 1
Primary bedroom
- Level: Main
- Dimensions: 3.59 x 3.9
Dining room
- Level: Main
- Dimensions: 3.47 x 2.85
Kitchen
- Level: Main
- Dimensions: 1.96 x 3.63
Living room
- Level: Main
- Dimensions: 4.25 x 3.88
Loft
- Level: Upper
- Dimensions: 3.53 x 1.48
Heating
- Forced Air, Gas
Cooling
- Central Air
Appliances
- Laundry: Ensuite
Features
- Other
- Basement: None
- Has fireplace: No
Interior area
- Living area range: 700-799 null
Video & virtual tour
Property
Parking
- Parking features: Underground
- Has garage: Yes
Features
- On waterfront: Yes
Lot
- Features: Lake Access, Park, Place Of Worship, Public Transit, Waterfront
Construction
Type & style
- Home type: Apartment
- Property subtype: Apartment
Materials
- Concrete
Community & HOA
Community
- Security: Concierge/Security
HOA
- Amenities included: Community BBQ, Concierge, Exercise Room, Game Room, Gym, Party Room/Meeting Room
- Services included: Common Elements Included, Building Insurance Included, Water Included
- HOA fee: C$551 monthly
- HOA name: TSCC
Location
- Region: Toronto
Financial & listing details
- Annual tax amount: C$3,527
- Date on market: 4/14/2026
Price history
Price history is unavailable.
Public tax history
Tax history is unavailable.
Climate risks
Neighborhood: Niagara
Nearby schools
GreatSchools rating
No schools nearby
We couldn't find any schools near this home.
- C$--1 bd1 ba591 sqft637 Lake Shore Blvd W #23, Toronto, ON M5V3J6Off Market

- C$--1 bd1 ba685 sqft637 Lake Shore Blvd W #1003, Toronto, ON M5V3J6Off Market
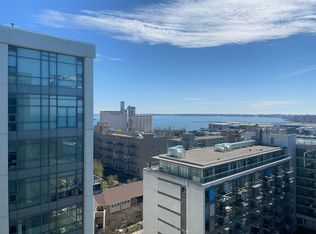
- C$--1 bd1 ba645 sqft637 Lake Shore Blvd W #621, Toronto, ON M5V3J6Off Market
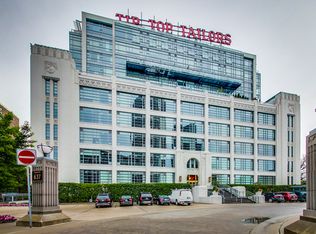
- C$--1 bd1 ba591 sqft637 Lake Shore Blvd W #423, Toronto, ON M5V3J6Off Market
- C$1,299,9002 bd2 ba-- sqft637 Lake Shore Blvd W #805, Toronto, ON M5V3J6For Sale
- C$3,9502 bd1 ba-- sqft637 Lake Shore Blvd W #513, Toronto, ON M5V3J6For Rent
- C$829,0002 bd1 ba-- sqft637 Lake Shore Blvd W #301, Toronto, ON M5V3J6For Sale
- C$2,7002 bd1 ba-- sqft637 Lake Shore Blvd W #331, Toronto, ON M5V3J6For Rent
Similar homes
- C$899,9992 bd2 ba-- sqft50 Camden St #704, Toronto, ON M5V 3N1For Sale
 MLS ID #C13648966, ROYAL LEPAGE TERREQUITY REALTY. TRREB
 - C$730,0002 bd2 ba-- sqft35 Mercer St #3011, Toronto, ON M5V 0V1For Sale
 MLS ID #C13666282, SUTTON GROUP-ADMIRAL REALTY INC.. TRREB
 - C$850,0002 bd2 ba-- sqft488 University Ave #3901, Toronto, ON M5G 0C1For Sale
 MLS ID #C12994256, SUTTON GROUP KINGS CROSS INC.. TRREB
 - C$848,0003 bd2 ba-- sqft88 Harbour St #1710, Toronto, ON M5J 0C3New Construction
 MLS ID #C13589118, ROYAL LEPAGE SIGNATURE REALTY. TRREB
 - C$698,8882 bd2 ba-- sqftParade I, Toronto, ON M5V 4B3For SaleMLS ID #C13634226, RE/MAX REALTRON REALTY INC.. TRREB
- C$758,0002 bd2 ba-- sqft15 Mercer St #1806, Toronto, ON M5V 0T8For SaleMLS ID #C13613262, REMAX YOUR COMMUNITY REALTY. TRREB
- C$520,0002 bd2 ba-- sqft55 Mercer, Toronto, ON M5V 1H2For SaleMLS ID #C13668376, CENTURY 21 ATRIA REALTY INC.. TRREB
- C$699,9992 bd2 ba-- sqftDNA3, Toronto, ON M6K 0B4For SaleMLS ID #C13633822, RE/MAX REALTY SPECIALISTS INC.. TRREB
- C$599,9002 bd2 ba-- sqftThe Malibu Condominiums, Toronto, ON M5V 1B7For SaleMLS ID #C13596298, SUTTON GROUP QUANTUM REALTY INC.. TRREB
- C$875,0003 bd2 ba-- sqftThe Merchandise Lofts, Toronto, ON M5B 2P7For SaleMLS ID #C13168928, CENTURY 21 ATRIA REALTY INC.. TRREB
- C$899,0003 bd2 ba-- sqft285 Dufferin St #202, Toronto, ON M6K 0J2New ConstructionMLS ID #W12945972, RE/MAX REAL ESTATE CENTRE, MY INVESTMENT BROKERS. TRREB
- C$1,031,9003 bd2 ba-- sqft121 Saint Patrick St #201, Toronto, ON M5T 0B8New ConstructionMLS ID #C13651330, CHESTNUT PARK REAL ESTATE LIMITED. TRREB
- C$1,019,0003 bd2 ba-- sqft90 Niagara St #410, Toronto, ON M5V 0P9For SaleMLS ID #C13226312, SUTTON GROUP-ADMIRAL REALTY INC.. TRREB
- C$949,0002 bd2 ba-- sqftAbby Lane Lofts, Toronto, ON M5A 4T6For SaleMLS ID #C13632402, SAGE REAL ESTATE LIMITED. TRREB
- C$950,0002 bd1 ba-- sqft20 Stewart St #103, Toronto, ON M5V 1H6For SaleMLS ID #C13160988, KELLER WILLIAMS REFERRED URBAN REALTY. TRREB
- C$889,9002 bd2 ba-- sqft55 Ontario St #509, Toronto, ON M5A 2V8For SaleMLS ID #C13156724, BRAD J. LAMB REALTY 2016 INC.. TRREB
- C$769,9002 bd1 ba-- sqftThe Bread Compant, Toronto, ON M5T 0E5New ConstructionMLS ID #C13476036, BRAD J. LAMB REALTY 2016 INC.. TRREB
- C$659,9992 bd1 ba-- sqft81 Navy Wharf Ct #201, Toronto, ON M5V 3S2For SaleMLS ID #C13491980, HOMELIFE/MIRACLE REALTY LTD. TRREB
- C$699,0002 bd2 ba-- sqft55 Mercer, Toronto, ON M5V 1H2For SaleMLS ID #C13478480, RE/MAX REALTRON REALTY INC.. TRREB
- C$699,0002 bd2 ba-- sqftNobu Residences, Toronto, ON M5V 0T8New ConstructionMLS ID #C13486018, PIVOT REAL ESTATE GROUP. TRREB
