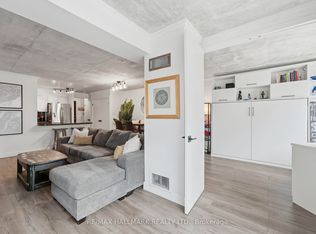
Experience true loft living in this rarely offered authentic hard loft at the iconic Tip Top Lofts. This architecturally stunning 1+Den residence features a custom second-storey mezzanine with spiral staircase, offering approximately 855 sq. ft. of thoughtfully designed living space blending historic character with modern style.Originally an Art Deco factory conversion, this loft showcases soaring 13.5 ft exposed concrete ceilings, restored polished concrete floors, expansive warehouse-style windows, designer lighting, custom closet organizers, and upgraded stainless steel appliances. The raised den adds exceptional flexibility for a home office, guest space, creative studio, or additional lounge area rarely found in comparable units.Located in one of Toronto's most sought-after waterfront communities, residents enjoy resort-inspired amenities and are just steps to the Martin Goodman Trail, waterfront parks, Loblaws, Budweiser Stage, Harbourfront Centre, Rogers Centre, Billy Bishop Toronto City Airport, and the city's best dining, fitness, and entertainment destinations.A rare opportunity to own a statement loft in one of Toronto's most iconic heritage buildings. Extras: Enjoy exceptional resort-style amenities including a 24-hour concierge, fully equipped fitness centre, hot tub, meeting and party rooms, and an expansive outdoor terrace complete with sun loungers, BBQ areas, and cozy fire pits. This unique loft layout features a raised den plus an additional 50 sq. ft. of bonus storage space tucked beneath the stairs. Includes 1 parking space and bike storage.
For sale
C$829,000
637 Lake Shore Blvd W #301, Toronto, ON M5V 3J6
2beds
1baths
Apartment
Built in ----
-- sqft lot
$-- Zestimate®
C$--/sqft
C$619/mo HOA
What's special
- 36 days |
- 40 |
- 3 |
Zillow last checked:
Listing updated:
Listed by:
EXP REALTY
Source: TRREB,MLS®#: C13544794 Originating MLS®#: Oakville, Milton & District Real Estate Board
Originating MLS®#: Oakville, Milton & District Real Estate BoardFacts & features
Interior
Bedrooms & bathrooms
- Bedrooms: 2
- Bathrooms: 1
Bedroom
- Level: Third
- Dimensions: 3.96 x 6.22
Den
- Level: Second
- Dimensions: 2 x 2.63
Dining room
- Level: Ground
- Dimensions: 3.95 x 3.98
Foyer
- Level: Ground
- Dimensions: 2.71 x 2.99
Kitchen
- Level: Ground
- Dimensions: 2.91 x 4.17
Living room
- Level: Ground
- Dimensions: 2.9 x 3.55
Heating
- Forced Air, Gas
Cooling
- Central Air
Appliances
- Laundry: Ensuite
Features
- Flooring: Carpet Free
- Basement: None
- Has fireplace: No
Interior area
- Living area range: 700-799 null
Video & virtual tour
Property
Parking
- Total spaces: 1
- Parking features: Underground
- Has garage: Yes
Features
- On waterfront: Yes
- Waterfront features: WaterfrontCommunity
Details
- Parcel number: 127890067
Construction
Type & style
- Home type: Apartment
- Property subtype: Apartment
Materials
- Concrete
- Foundation: Concrete
Community & HOA
HOA
- Amenities included: Community BBQ, Concierge, Elevator, Gym, Party Room/Meeting Room, Rooftop Deck/Garden
- Services included: Heat Included, Water Included, CAC Included, Building Insurance Included, Parking Included
- HOA fee: C$619 monthly
- HOA name: 80
Location
- Region: Toronto
Financial & listing details
- Annual tax amount: C$3,167
- Date on market: 7/9/2026
Price history
Price history is unavailable.
Public tax history
Tax history is unavailable.
Climate risks
Neighborhood: Niagara
Nearby schools
GreatSchools rating
No schools nearby
We couldn't find any schools near this home.
- C$--1 bd1 ba591 sqft637 Lake Shore Blvd W #23, Toronto, ON M5V3J6Off Market

- C$--1 bd1 ba685 sqft637 Lake Shore Blvd W #1003, Toronto, ON M5V3J6Off Market
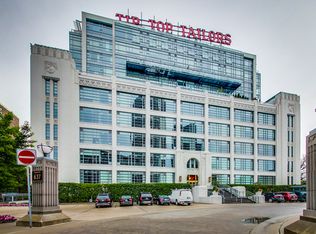
- C$--1 bd1 ba645 sqft637 Lake Shore Blvd W #621, Toronto, ON M5V3J6Off Market
- C$--1 bd1 ba591 sqft637 Lake Shore Blvd W #423, Toronto, ON M5V3J6Off Market
- C$849,9001 bd1 ba-- sqft637 Lake Shore Blvd W #434, Toronto, ON M5V3J6For Sale
- C$1,299,9002 bd2 ba-- sqft637 Lake Shore Blvd W #805, Toronto, ON M5V3J6For Sale
- C$3,9502 bd1 ba-- sqft637 Lake Shore Blvd W #513, Toronto, ON M5V3J6For Rent
- C$2,7002 bd1 ba-- sqft637 Lake Shore Blvd W #331, Toronto, ON M5V3J6For Rent
Similar homes
- C$808,8883 bd2 ba-- sqft628 Fleet St Unit 711, Toronto, ON M5V 1A8For Sale
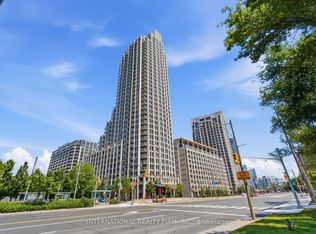 MLS ID #C13588288, INTERNATIONAL REALTY FIRM, INC.. TRREB
 - C$799,9902 bd2 ba-- sqft209 Fort York Blvd Unit 678, Toronto, ON M5V 4A1For Sale
 MLS ID #C13590640, RE/MAX METROPOLIS REALTY. TRREB
 - C$849,9001 bd1 ba-- sqftTip Top Lofts, Toronto, ON M5V 3J6For Sale
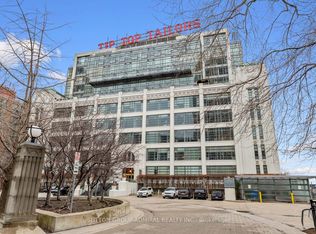 MLS ID #C12997934, SUTTON GROUP-ADMIRAL REALTY INC.. TRREB
 - C$859,0003 bd2 ba-- sqftQueens Harbour, Toronto, ON M5V 3M3For Sale
 MLS ID #C13517362, RE/MAX HALLMARK REALTY LTD.. TRREB
 - C$849,0003 bd2 ba-- sqft21 Grand Magazine St #908, Toronto, ON M5V 1B5For SaleMLS ID #C13051288, Royal LePage Real Estate Associates. TRREB
- C$599,9002 bd1 ba-- sqft231 Fort York Blvd #412, Toronto, ON M5V 1B2For SaleMLS ID #C13678368, RE/MAX REALTY ENTERPRISES INC.. TRREB
- C$799,0003 bd2 ba-- sqft19 Bathurst St #811, Toronto, ON M5V 0R9For SaleMLS ID #C13114376, RE/MAX REALTRON REALTY INC.. TRREB
- C$630,0002 bd2 ba-- sqft231 Fort York Blvd #329, Toronto, ON M5V 1B2For SaleMLS ID #C13660914, RIGHT AT HOME REALTY INC.. TRREB
- C$749,0002 bd1 ba-- sqft9 Bastion St, Toronto, ON M5V 1A4For SaleMLS ID #C13507896, RIGHT AT HOME REALTY INC.. TRREB
- C$728,0001 bd1 ba-- sqft637 Lake Shore Blvd W #614, Toronto, ON M5V 3J6For SaleMLS ID #C13158666, SOTHEBY'S INTERNATIONAL REALTY CANADA. TRREB
- C$770,0003 bd2 ba-- sqft90 Queens Wharf Rd #503, Toronto, ON M5V 0J4For SaleMLS ID #C13577316, FIRST CLASS REALTY INC.. TRREB
- C$749,0002 bd1 ba-- sqft628 Fleet St #110, Toronto, ON M5V 1A8For SaleMLS ID #C13418414, SUTTON GROUP-ASSOCIATES REALTY INC.. TRREB
- C$748,0002 bd2 ba-- sqft15 Bruyeres Mews #1008, Toronto, ON M5V 0A7For SaleMLS ID #C13166566, RE/MAX REALTRON REALTY INC.. TRREB
- C$899,9903 bd2 ba-- sqftNeptune Condos, Toronto, ON M5V 4A2For SaleMLS ID #C13456970, RE/MAX METROPOLIS REALTY. TRREB
- C$865,0003 bd2 ba-- sqftThe LakeShore Condos, Toronto, ON M5V 0R9For SaleMLS ID #C13151768, RIGHT AT HOME REALTY INC.. TRREB
- C$738,0002 bd2 ba-- sqft20 Bruyeres Mews Unit 1610, Toronto, ON M5V 0G8For SaleMLS ID #C13461714, FIRST CLASS REALTY INC.. TRREB
- C$550,0002 bd1 ba-- sqft50 Bruyeres Mews #215, Toronto, ON M5V 0H8For SaleMLS ID #C13668402, REVEL REALTY INC.. TRREB
- C$549,0002 bd1 ba-- sqft20 Bruyeres Mews #519, Toronto, ON M5V 0G8For SaleMLS ID #C13668116, HOMELIFE BROADWAY REALTY INC.. TRREB
- C$849,0003 bd2 ba-- sqft35 Bastion St #706, Toronto, ON M5V 0C2For SaleMLS ID #C12588536, RE/MAX ACE REALTY INC.. TRREB
- C$865,0003 bd2 ba-- sqftThe LakeFront, Toronto, ON M5V 0N1For SaleMLS ID #C13041992, FOREST HILL REAL ESTATE INC.. TRREB
