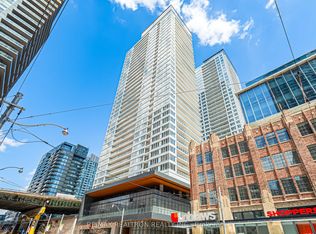
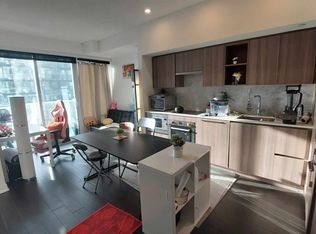
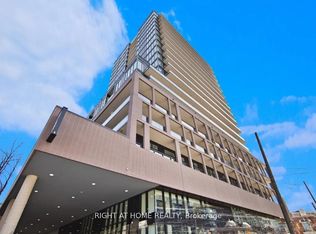
Luxurious waterfront living with stunning unobstructed south-facing lake views from a bright 3-bedroom, corner suite. with breathtaking view of the CN Tower. Featuring 9' ceilings, floor-to-ceiling windows, a functional layout, and modern finishes throughout. Pot lights, and a contemporary kitchen equipped with high-end appliances. Oversized Baloncy is perfect for enjoying the spectacular lake views and sunsets. Located in a prime downtown area, you'll be close to the lake, restaurants, shopping, entertainment district, parks, schools, and sports arenas. 87,000 sq ft of premium retail, including LCBO, Joe Fresh, Shoppers Drug Mart, and more. One parking spot is included, and the location offers easy access to highways and TTC, with Billy Bishop Airport, Centre Island, and downtown just minutes away. This condo also provides access to a wealth of amenities, including a 24-hour concierge, guest suites, media room, outdoor patio, swimming pools,SPA, sauna, yoga studio, business centre with WiFi, gym, meeting room, outdoor child play area, pet spa, BBQ permitted, indoor child play area, party room, and spa. Convenience is at your doorstep with the newly renovated Loblaws supermarket in the heritage building. Dont miss this opportunity
Under contract
C$865,000
19 Bathurst St #3011, Toronto, ON M5V 0R9
3beds
2baths
Apartment
Built in ----
-- sqft lot
$-- Zestimate®
C$--/sqft
C$854/mo HOA
What's special
- 123 days
- 4
- 0
Zillow last checked:
Listing updated:
Listed by:
RIGHT AT HOME REALTY INC.
Source: TRREB,MLS®#: C13151768 Originating MLS®#: Toronto Regional Real Estate Board
Originating MLS®#: Toronto Regional Real Estate BoardFacts & features
Interior
Bedrooms & bathrooms
- Bedrooms: 3
- Bathrooms: 2
Primary bedroom
- Level: Flat
- Dimensions: 3.26 x 3
Bedroom 2
- Level: Flat
- Dimensions: 3.41 x 3.11
Bedroom 3
- Level: Flat
- Dimensions: 3.11 x 3.02
Dining room
- Level: Flat
- Dimensions: 2.77 x 1.52
Kitchen
- Level: Flat
- Dimensions: 3.72 x 2.59
Living room
- Level: Flat
- Dimensions: 5 x 3
Heating
- Forced Air, Gas
Cooling
- Central Air
Appliances
- Laundry: Ensuite
Features
- Storage
- Basement: None
- Has fireplace: No
Interior area
- Living area range: 800-899 null
Video & virtual tour
Property
Parking
- Total spaces: 1
- Parking features: Garage
- Has garage: Yes
Features
- Exterior features: Open Balcony
- Has view: Yes
- View description: Lake
- Has water view: Yes
- Water view: Lake,Unobstructive
- Waterfront features: None, Lake
- Body of water: Lake Ontario
Details
- Parcel number: 768480021
Construction
Type & style
- Home type: Apartment
- Property subtype: Apartment
Materials
- Brick Front, Concrete
Community & HOA
HOA
- Amenities included: Concierge, Elevator, Exercise Room, Game Room, Indoor Pool, Visitor Parking
- Services included: Water Included, Parking Included, Building Insurance Included, Common Elements Included, Heat Included
- HOA fee: C$854 monthly
- HOA name: TSCC
Location
- Region: Toronto
Financial & listing details
- Annual tax amount: C$4,697
- Date on market: 5/20/2026
Price history
Price history is unavailable.
Public tax history
Tax history is unavailable.
Climate risks
Neighborhood: Waterfront Communities
Nearby schools
GreatSchools rating
No schools nearby
We couldn't find any schools near this home.

Similar homes
- C$898,0003 bd2 ba-- sqft108 Peter St #3302, Toronto, ON M5V 0W2For Sale
 MLS ID #C13716170, RIGHT AT HOME REALTY INC.. TRREB
 - C$799,8882 bd2 ba-- sqft75 Queens Wharf Rd #1901, Toronto, ON M5V 0J8For Sale
 MLS ID #C13730824, RE/MAX ABOUTOWNE REALTY CORP.. TRREB
 - C$599,9003 bd2 ba-- sqft17 Bathurst St #602, Toronto, ON M5V 2N9For Sale
 MLS ID #C13776494, RIGHT AT HOME REALTY INC.. TRREB
 - C$884,0702 bd2 ba-- sqft285 Dufferin St #1602, Toronto, ON M6K 0J2For Sale
 MLS ID #W13775606, RIGHT AT HOME REALTY INC.. TRREB
