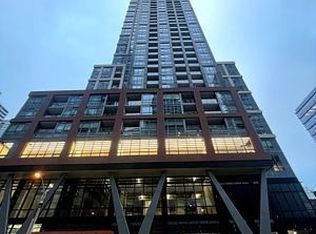
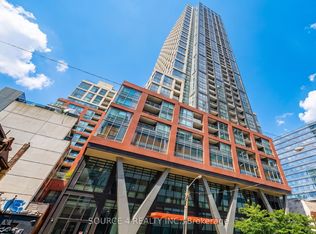
Welcome to this bright and upgraded 3-bedroom, 2-bathroom suite at the sought-after Peter & Adelaide Condos, in the heart of downtown Toronto. The layout is smart and practical. All three bedrooms are a good size, filled with natural light from large windows, and each has a roomy or walk-in closet for plenty of storage. The primary bedroom is a quiet retreat with an elegant crown moulding ceiling and its own private balcony - a perfect spot for morning coffee with northeast city views. The open living and dining area walks out to a second balcony, giving you even more outdoor space to enjoy. Inside, the suite has been upgraded with modern touches, including 9-ft smooth ceilings throughout. Residents enjoy top building amenities: a rooftop pool with stunning city views, a modern gym, and 24-hour concierge service. Known for its excellent management, Peter & Adelaide is one of downtown's best-maintained and most desirable buildings. Steps to TTC, Queen West, King West restaurants, and the Financial District. Whether you are a family, a professional, or love city living, this suite offers the perfect mix of style, comfort, and convenience. Don't miss it!
For sale
C$898,000
108 Peter St #3302, Toronto, ON M5V 0W2
3beds
2baths
Apartment
Built in ----
-- sqft lot
$-- Zestimate®
C$--/sqft
C$728/mo HOA
What's special
- 46 days
- 7
- 0
Zillow last checked:
Listing updated:
Listed by:
RIGHT AT HOME REALTY INC.
Source: TRREB,MLS®#: C13716170 Originating MLS®#: Toronto Regional Real Estate Board
Originating MLS®#: Toronto Regional Real Estate BoardFacts & features
Interior
Bedrooms & bathrooms
- Bedrooms: 3
- Bathrooms: 2
Primary bedroom
- Level: Main
- Dimensions: 3.11 x 3.11
Bedroom 2
- Level: Main
- Dimensions: 2.74 x 3.01
Bathroom
- Level: Main
- Dimensions: 3.11 x 1.85
Other
- Level: Main
- Dimensions: 2.74 x 2.74
Dining room
- Level: Main
- Dimensions: 5.46 x 3.53
Foyer
- Level: Main
- Dimensions: 4.57 x 1.1
Kitchen
- Level: Main
- Dimensions: 5.46 x 3.53
Living room
- Level: Main
- Dimensions: 5.46 x 3.53
Heating
- Forced Air, Gas
Cooling
- Central Air
Appliances
- Laundry: In-Suite Laundry
Features
- Primary Bedroom - Main Floor, Separate Heating Controls, Separate Hydro Meter
- Flooring: Carpet Free
- Basement: None
- Has fireplace: No
Interior area
- Living area range: 900-999 null
Property
Parking
- Total spaces: 1
- Parking features: None
- Has garage: Yes
Features
- Stories: 1
- Exterior features: Open Balcony
- Has view: Yes
- View description: City
- Waterfront features: Lake
Lot
- Features: Hospital, Place Of Worship, Public Transit, Clear View, Park
Details
- Parcel number: 770080473
Construction
Type & style
- Home type: Apartment
- Property subtype: Apartment
Materials
- Brick
Community & HOA
Community
- Security: Concierge/Security, Smoke Detector(s)
HOA
- Amenities included: Bike Storage, Gym, Outdoor Pool, Party Room/Meeting Room, Rooftop Deck/Garden, Visitor Parking
- Services included: Heat Included, Water Included, CAC Included, Common Elements Included, Building Insurance Included, Parking Included, Condo Taxes Included
- HOA fee: C$728 monthly
- HOA name: TSCC
Location
- Region: Toronto
Financial & listing details
- Annual tax amount: C$4,698
- Date on market: 8/26/2026
Price history
Price history is unavailable.
Public tax history
Tax history is unavailable.
Climate risks
Neighborhood: Waterfront Communities
Nearby schools
GreatSchools rating
No schools nearby
We couldn't find any schools near this home.

Similar homes
- C$799,0003 bd2 ba-- sqft108 Peter St #4013, Toronto, ON M5V 0W2For Sale
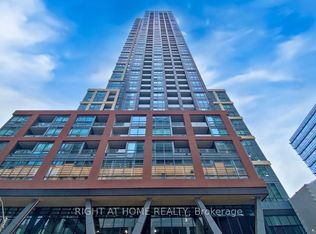 MLS ID #C13858934, RIGHT AT HOME REALTY INC.. TRREB
 - C$987,8983 bd2 ba-- sqft108 Peter St #5002, Toronto, ON M5V 0W2For Sale
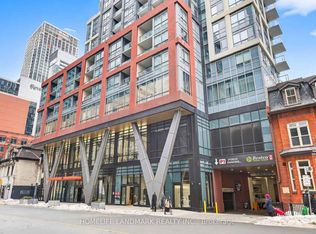 MLS ID #C13714914, HOMELIFE LANDMARK REALTY INC.. TRREB
 - C$849,9002 bd2 ba-- sqft488 University Ave #4703, Toronto, ON M5G 0C1For Sale
 MLS ID #C13856850, HOMECOMFORT REALTY INC.. TRREB
 - C$689,0003 bd2 ba-- sqft295 Adelaide St W #1210, Toronto, ON M5V 0L4For Sale
 MLS ID #C13715444, RIGHT AT HOME REALTY INC.. TRREB
