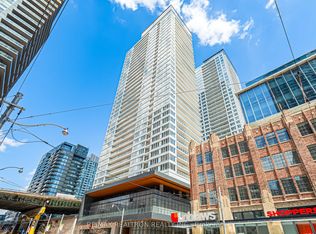
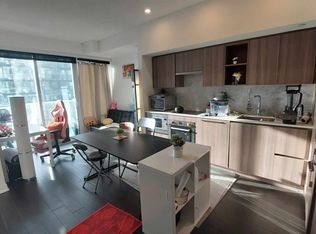
.Waterfront Luxury Living at Its Finest! Rarely Offered Southeast-Facing Corner Residence in a Prestigious Luxury Condo, Featuring Phenomenal, Unobstructed Panoramic Lake Views! Located on a coveted upper floor just below the penthouse, this sun-drenched 3-bedroom, 2-bathroom suite offers an exceptional combination of privacy, natural light, and breathtaking water vistas and creating an elevated luxury waterfront lifestyle in one of Toronto's most desirable locations. Featuring 9' ceilings, floor-to-ceiling windows, and a thoughtfully designed layout with no wasted space. The sleek, contemporary kitchen showcases premium built-in appliances, custom organizers, under-cabinet lighting, pot lights, and luxury finishes. Custom roller shades throughout complement the sophisticated interior. The elegant bathrooms feature marble wall and floor tiles, designer cabinetry, and contemporary finishes. Loblaws Flagship Supermarket LCBO, Shoppers Drug Mart and a variety of shops, restaurants and everyday amenities re all conveniently located just downstairs. Steps To Waterfront, TTC, Parks, Community Centre, School, Restaurants & Many More! *One EV Parking Is Included*
For sale
C$699,900
19 Bathurst St #4011, Toronto, ON M5V 0R9
3beds
2baths
Apartment
Built in ----
-- sqft lot
$-- Zestimate®
C$--/sqft
C$797/mo HOA
What's special
Southeast-facing corner residenceFloor-to-ceiling windowsSleek contemporary kitchenPremium built-in appliancesCustom organizersUnder-cabinet lightingPot lights
- 2 days
- 26
- 0
Zillow last checked:
Listing updated:
Listed by:
PROMPTON REAL ESTATE SERVICES CORP.
Source: TRREB,MLS®#: C13798520 Originating MLS®#: Toronto Regional Real Estate Board
Originating MLS®#: Toronto Regional Real Estate BoardFacts & features
Interior
Bedrooms & bathrooms
- Bedrooms: 3
- Bathrooms: 2
Primary bedroom
- Description: Primary Bedroom
- Level: Ground
- Area: 0 Square Meters
- Area source: Other
- Dimensions: 10.7 x 9.85
Bedroom 2
- Description: Bedroom 2
- Level: Ground
- Area: 0 Square Meters
- Area source: Other
- Dimensions: 11 x 10
Bedroom 3
- Description: Bedroom 3
- Level: Ground
- Area: 0 Square Meters
- Area source: Other
- Dimensions: 10.2 x 9.16
Dining room
- Description: Dining Room
- Level: Ground
- Area: 0 Square Meters
- Area source: Other
- Dimensions: 16.4 x 9.84
Kitchen
- Description: Kitchen
- Level: Ground
- Area: 0 Square Meters
- Area source: Other
- Dimensions: 12.2 x 8.5
Living room
- Description: Living Room
- Level: Ground
- Area: 0 Square Meters
- Area source: Other
- Dimensions: 16.4 x 9.84
Heating
- Forced Air, Gas
Cooling
- Central Air
Appliances
- Included: Built-In Oven
- Laundry: Ensuite
Features
- Flooring: Carpet Free
- Basement: None
- Has fireplace: No
Interior area
- Living area range: 800-899 null
Property
Parking
- Total spaces: 1
- Parking features: Underground
- Has attached garage: Yes
Features
- Exterior features: Open Balcony
- On waterfront: Yes
Lot
- Features: Clear View, Park, Public Transit, Rec./Commun.Centre, School, Waterfront
Details
- Parcel number: 768481009
Construction
Type & style
- Home type: Apartment
- Property subtype: Apartment
- Attached to another structure: Yes
Materials
- Concrete
Community & HOA
Community
- Security: Carbon Monoxide Detector(s), Smoke Detector(s), Security Guard, Concierge/Security
HOA
- Amenities included: Gym, Indoor Pool, Party Room/Meeting Room, Rooftop Deck/Garden, Visitor Parking, Guest Suites
- Services included: CAC Included, Common Elements Included, Condo Taxes Included, Heat Included, Building Insurance Included, Parking Included, Water Included
- HOA fee: C$797 monthly
- HOA name: TSCP
Location
- Region: Toronto
Financial & listing details
- Annual tax amount: C$4,941
- Date on market: 9/17/2026
Price history
Price history is unavailable.
Public tax history
Tax history is unavailable.
Climate risks
Neighborhood: Waterfront Communities
Nearby schools
GreatSchools rating
No schools nearby
We couldn't find any schools near this home.

Similar homes
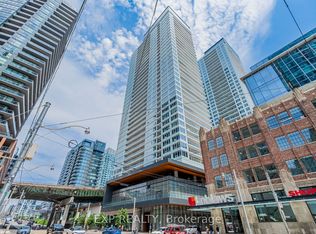
- C$719,0003 bd2 ba-- sqft19 Bathurst St #611, Toronto, ON M5V 0R9For Sale
 MLS ID #C13798418, EXP REALTY. TRREB
 - C$838,0003 bd2 ba-- sqft17 Bathurst St #915, Toronto, ON M5V 0N1For Sale
 MLS ID #C13795764, FIRST CLASS REALTY INC.. TRREB
 - C$775,0003 bd2 ba-- sqft50 Bruyeres Mews #1009, Toronto, ON M5V 0H8For Sale
 MLS ID #C13759530, KELLER WILLIAMS PORTFOLIO REALTY. TRREB
 - C$618,0002 bd1 ba-- sqftReve, Toronto, ON M5V 1C1For Sale
 MLS ID #C13798980, RE/MAX REALTRON REALTY INC.. TRREB
