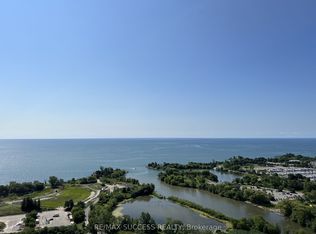
What a view! Wake up to panoramic lake and skyline views every morning in this spectacular corner suite at Eau du Soleil, where every day feels like a waterfront escape. Floor-to-ceiling windows frame the CN Tower, Lake Ontario, and Toronto's glittering skyline, while approx 300 sq. ft. of wraparound balcony with three walkouts makes this unit a true lifestyle statement. This bright 2-bedroom, 2-bath suite offers an ideal split-bedroom layout, soaring 9 foot ceilings, and beautiful finishes throughout. The open-concept living and dining area is perfect for entertaining, while the contemporary and modern kitchen's premium cabinetry and stainless steel appliances bring sleek, modern elegance to everyday living. Resort-inspired amenities include a saltwater pool, fitness centre, yoga/Pilates studios, party room, games lounge, and 24-hr concierge. Steps to Humber Bay Park, waterfront trails, cafés, TTC, and GO, with easy access to the Gardiner and downtown. Includes 1 parking + 1 locker. You won't want to miss this one!
For sale
C$899,000
30 Shore Breeze Dr #4908, Toronto, ON M8V 0J1
2beds
2baths
Apartment
Built in ----
-- sqft lot
$-- Zestimate®
C$--/sqft
C$792/mo HOA
What's special
Floor-to-ceiling windowsIdeal split-bedroom layoutBeautiful finishes throughoutContemporary and modern kitchenPremium cabinetryStainless steel appliances
- 7 days |
- 3 |
- 0 |
Zillow last checked:
Listing updated:
Listed by:
SUTTON GROUP-ADMIRAL REALTY INC.
Source: TRREB,MLS®#: W13635526 Originating MLS®#: Toronto Regional Real Estate Board
Originating MLS®#: Toronto Regional Real Estate BoardFacts & features
Interior
Bedrooms & bathrooms
- Bedrooms: 2
- Bathrooms: 2
Primary bedroom
- Level: Flat
- Dimensions: 3.35 x 3.05
Bedroom 2
- Level: Flat
- Dimensions: 2.9 x 2.9
Dining room
- Level: Flat
- Dimensions: 6.22 x 3.76
Kitchen
- Level: Flat
- Dimensions: 2.44 x 2.44
Living room
- Level: Flat
- Dimensions: 6.22 x 3.76
Heating
- Heat Pump, Gas
Cooling
- Central Air
Appliances
- Laundry: In-Suite Laundry
Features
- Flooring: Carpet Free
- Basement: None
- Has fireplace: No
Interior area
- Living area range: 800-899 null
Property
Parking
- Total spaces: 1
- Parking features: Underground
- Has garage: Yes
Features
- Exterior features: Open Balcony
- Has view: Yes
- View description: City, Downtown, Lake, Marina, Panoramic, Skyline
- Has water view: Yes
- Water view: Lake,Marina
Lot
- Features: Clear View, Lake/Pond, Marina, Public Transit, Rec./Commun.Centre, School
Details
- Parcel number: 0
Construction
Type & style
- Home type: Apartment
- Property subtype: Apartment
Materials
- Concrete
Community & HOA
Community
- Security: Concierge/Security, Smoke Detector(s)
HOA
- Services included: Heat Included, Common Elements Included, Building Insurance Included, Parking Included, CAC Included
- HOA fee: C$792 monthly
- HOA name: N/A
Location
- Region: Toronto
Financial & listing details
- Annual tax amount: C$4,366
- Date on market: 8/4/2026
Price history
Price history is unavailable.
Public tax history
Tax history is unavailable.
Climate risks
Neighborhood: Mimico
Nearby schools
GreatSchools rating
No schools nearby
We couldn't find any schools near this home.
- C$883,5003 bd2 ba-- sqft30 Shore Breeze Dr #523, Toronto, ON M8V0J1For Sale

- C$2,6502 bd1 ba-- sqft30 Shore Breeze Dr #2617, Toronto, ON M8V0J1For Rent
- C$--1 bd1 ba597 sqft30 Shore Breeze Dr #3221, Toronto, ON M8V0E1Off Market
- C$--1 bd1 ba600 sqft30 Shore Breeze Dr #538, Toronto, ON M8V0J1Off Market
- C$770,0002 bd1 ba-- sqft30 Shore Breeze Dr SE #6206, Toronto, ON M8V0J1For Sale
- C$2,4001 bd1 ba-- sqft30 Shore Breeze Dr #1422, Toronto, ON M8V0J1For Rent
- C$849,0003 bd2 ba-- sqft30 Shore Breeze Dr #231, Toronto, ON M8V0J1For Sale
- C$828,0002 bd2 ba-- sqft30 Shore Breeze Dr #1416, Toronto, ON M8V0J1For Sale
- C$4,0002 bd2 ba-- sqft30 Shore Breeze Dr #4217, Toronto, ON M8V0J1For Rent
Similar homes
- C$769,0002 bd2 ba-- sqftWestlake Villiage, Toronto, ON M8V 1A4For Sale
 MLS ID #W13628490, ROYAL LEPAGE REAL ESTATE SERVICES LTD.. TRREB
 - C$969,0003 bd2 ba-- sqft88 Park Lawn Rd #2108, Toronto, ON M8Y 0B5For Sale
 MLS ID #W13620204, RE/MAX PROFESSIONALS INC.. TRREB
 - C$769,9003 bd2 ba-- sqftWestlake Encore Condo, Toronto, ON M8V 0H9For Sale
 MLS ID #W13581232, RE/MAX REAL ESTATE CENTRE INC.. TRREB
 - C$717,0002 bd2 ba-- sqft33 Shore Breeze Dr #1003, Toronto, ON M8V 0G1For Sale
 MLS ID #W13593552, RE/MAX ULTIMATE REALTY INC.. TRREB
 - C$999,0003 bd2 ba-- sqft88 Park Lawn Rd #Lph2906, Toronto, ON M8Y 0B5For SaleMLS ID #W13609958, RE/MAX PROFESSIONALS INC.. TRREB
- C$720,8882 bd2 ba-- sqftLAGO AT THE WATERFRONT, Toronto, ON M8V 0C8For SaleMLS ID #W13444576, ROYAL LEPAGE SIGNATURE REALTY. TRREB
- C$579,9002 bd1 ba-- sqft38 Annie Craig Dr #2708, Toronto, ON M8V 0G9New ConstructionMLS ID #W13640866, ROYAL LEPAGE SUPREME REALTY. TRREB
- C$800,0002 bd2 ba-- sqft155 Legion Rd N #2513, Toronto, ON M8Y 0A7For SaleMLS ID #W13463078, SUTTON GROUP-ADMIRAL REALTY INC.. TRREB
- C$676,0002 bd2 ba-- sqftVita On The Lake, Toronto, ON M8V 0G2For SaleMLS ID #W13532156, SUTTON GROUP - SUMMIT REALTY INC.. TRREB
- C$998,0003 bd3 ba-- sqft543 Richmond St W #713, Toronto, ON M5V 0W9For SaleMLS ID #C13659316, ROYAL LEPAGE SIGNATURE REALTY. TRREB
- C$599,9002 bd1 ba-- sqft38 Annie Craig Dr #2403, Toronto, ON M8V 0G9For SaleMLS ID #W13618088, ROYAL LEPAGE SIGNATURE REALTY. TRREB
- C$--2 bd2 ba-- sqft88 Park Lawn Rd #2212, Toronto, ON M8Y 0B5Off Market
- C$999,0003 bd2 ba-- sqft832 Bay St #905, Toronto, ON M5S 1Z6For SaleMLS ID #C13653808, PROMPTON REAL ESTATE SERVICES CORP.. TRREB
- C$879,0003 bd3 ba-- sqftBloorvista At Islington Terrace, Toronto, ON M9A 0E1For SaleMLS ID #W13167664, SOTHEBY'S INTERNATIONAL REALTY CANADA. TRREB
- C$465,0001 bd1 ba-- sqft2212 Lake Shore Blvd W #4107, Toronto, ON M8V 0C2For SaleMLS ID #W13625298, HOMELIFE SUPERSTARS REAL ESTATE LIMITED. TRREB
- C$698,8882 bd2 ba-- sqftParade I, Toronto, ON M5V 4B3For SaleMLS ID #C13634226, RE/MAX REALTRON REALTY INC.. TRREB
- C$848,0003 bd2 ba-- sqft88 Harbour St #1710, Toronto, ON M5J 0C3New ConstructionMLS ID #C13589118, ROYAL LEPAGE SIGNATURE REALTY. TRREB
- C$888,0002 bd2 ba-- sqft290 Adelaide St E #2310, Toronto, ON M5A 1N1For SaleMLS ID #C13466808, RE/MAX REALTY SPECIALISTS INC.. TRREB
- C$1,234,0002 bd2 ba-- sqft858 Dupont St #328, Toronto, ON M6G 0C1New ConstructionMLS ID #W13657238, ROYAL LEPAGE REAL ESTATE SERVICES HEAPS ESTRIN TEAM. TRREB
- C$735,0003 bd3 ba-- sqft36 Via Bagnato Blvd Unit 831, North York, ON M6A 0B7For SaleMLS ID #W13642220, ROYAL LEPAGE TERREQUITY REALTY. TRREB
