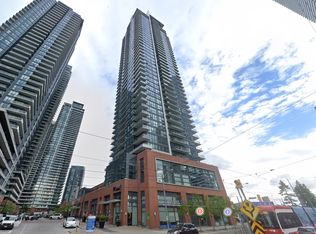
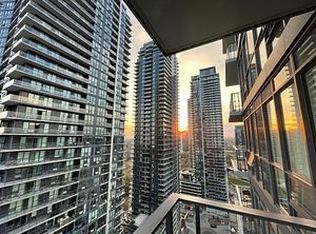
WATERFRONT! Spectacular panoramic Lake Ontario and Humber Bay views from every room of this luxurious south-facing 2-bedroom, 2-bathroom residence on the 33rd floor. Sun-filled open-concept living and idning area with dramatic floor-toceiling-windows. Desirable split-bedroom layout offeres maximum privacy. Spacious primary retreat features a walk-in closet and 4-piece ensuite. Freshly painted with new flooring, brand-new fridge, dishwasher, and LED lighthing. Step into the oversized 120sq.ft balcony and enjoy breathtaking waterfront sunrise and sunset. Over 30,000 sq.ft. of resort-style amenities which include indoor pool, jacuzzi, sauna, state-of-the-art fitness centre, yoga studio, massage room, squash court, BBQ area, party room, guest suite, business centre, and children's play area. Metro, LCBO, Starbucks, Shoppers Drug Mart, banks, restaurants etc. are at your doorstep. Minutes to downtown via TTC, streetcare, subway, GO Train, and waterfront hike trails. Includes 1 parking space, 1 locker, water, 24-hour concierge, and visitor parking. Luxury waterfront living at its finest.
For sale
C$769,000
2200 Lake Shore Blvd W Unit 3310, Toronto, ON M8V 1A4
2beds
2baths
Apartment
Built in ----
-- sqft lot
$-- Zestimate®
C$--/sqft
C$740/mo HOA
What's special
Spacious primary retreatWalk-in closetBrand-new fridge
- 31 days
- 38
- 3
Zillow last checked:
Listing updated:
Listed by:
ROYAL LEPAGE REAL ESTATE SERVICES LTD.
Source: TRREB,MLS®#: W13628490 Originating MLS®#: Toronto Regional Real Estate Board
Originating MLS®#: Toronto Regional Real Estate BoardFacts & features
Interior
Bedrooms & bathrooms
- Bedrooms: 2
- Bathrooms: 2
Primary bedroom
- Level: Flat
- Dimensions: 5.05 x 2.83
Bedroom 2
- Level: Flat
- Dimensions: 3.5 x 3.05
Dining room
- Level: Flat
- Dimensions: 6.7 x 3.23
Kitchen
- Level: Flat
- Dimensions: 6.7 x 3.23
Laundry
- Level: Flat
- Dimensions: 0 x 0
Living room
- Level: Flat
- Dimensions: 6.7 x 3.23
Heating
- Forced Air, Gas
Cooling
- Central Air
Appliances
- Laundry: Ensuite
Features
- Storage Area Lockers
- Flooring: Carpet Free
- Basement: None
- Has fireplace: No
Interior area
- Living area range: 700-799 null
Property
Parking
- Total spaces: 1
- Parking features: Garage Door Opener
- Has garage: Yes
Features
- Exterior features: Open Balcony
- Has view: Yes
- View description: Bay, Beach, Bridge(s), Clear, Lake, Panoramic, Skyline, Trees/Woods, Water
- Has water view: Yes
- Water view: Bay,Beach,Lake,Water,Direct
- Waterfront features: Waterfront-Road Between, Indirect, Lake
- Body of water: Lake Ontario
Lot
- Features: Beach, Clear View, Marina, Park, Public Transit, Waterfront
Details
- Parcel number: 764710296
Construction
Type & style
- Home type: Apartment
- Property subtype: Apartment
Materials
- Concrete Block
Community & HOA
Community
- Security: Concierge/Security
HOA
- Amenities included: Guest Suites, Gym, Indoor Pool, Party Room/Meeting Room, Sauna, Squash/Racquet Court
- Services included: Heat Included, Common Elements Included, Building Insurance Included, Water Included, Parking Included, CAC Included
- HOA fee: C$740 monthly
- HOA name: TSCC
Location
- Region: Toronto
Financial & listing details
- Annual tax amount: C$3,000
- Date on market: 8/1/2026
Price history
Price history is unavailable.
Public tax history
Tax history is unavailable.
Climate risks
Neighborhood: Mimico
Nearby schools
GreatSchools rating
No schools nearby
We couldn't find any schools near this home.
- C$--1 bd1 ba492 sqft2200 Lake Shore Blvd W #906, Toronto, ON M8V1A4Off Market
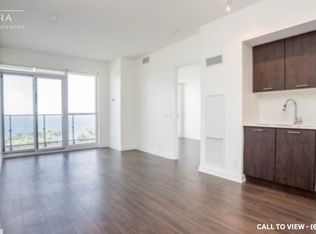
- C$--1 bd1 ba-- sqft2200 Lake Shore Blvd W #2803, Toronto, ON M8V1A4Off Market
- C$--2 bd2 ba900 sqft2200 Lake Shore Blvd W #2510, Toronto, ON M8V1A4Off Market
- C$699,0003 bd2 ba-- sqft2200 Lake Shore Blvd W #3907, Toronto, ON M8V1A4New Construction

Similar homes
- C$699,0002 bd2 ba-- sqftThe Jade, Toronto, ON M8V 0G1For Sale
 MLS ID #W13723776, ROYAL LEPAGE TERREQUITY REALTY. TRREB
 - C$749,0002 bd2 ba-- sqft2212 Lake Shore Blvd W #2001, Toronto, ON M8V 0C2For Sale
 MLS ID #W13269944, BAY STREET INTEGRITY REALTY INC.. TRREB
 - C$738,0002 bd2 ba-- sqft2212 Lake Shore Blvd W #3001, Toronto, ON M8V 0C2For Sale
 MLS ID #W13411944, RE/MAX IMPERIAL REALTY INC.. TRREB
 - C$819,9002 bd2 ba-- sqft20 Shore Breeze Dr #1008, Toronto, ON M8V 0C7For Sale
 MLS ID #W13537594, HOMELIFE/RESPONSE REALTY INC.. TRREB
