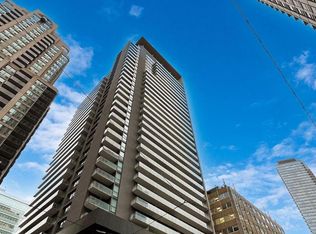
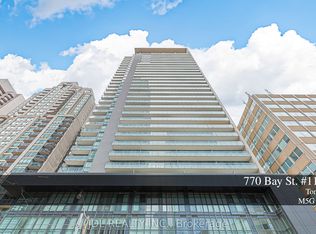
Prime Location in the Core of Downtown Toronto - " Bay / College ". 2 Bdrm 2 Bath Corner Unit Condo with 9' Ceiling & Floor to Ceiling Windows . 870 S.F + Open Balcony with North & West Exposure. Hardwood / Laminate Flooring Throughout. Modern Kitchen with Granite Countertop, Backsplash & B/I Appliances. Quartz Vanity Top in all Baths. Enjoy 5 Star Building Amenities: 24 Hrs Concierge, Fitness Centre, Indoor Pool, Theatre, Party Room, Rooftop Terrace with BBQ Area... Steps to Subway / Public Transit, The PATH Network & Multiple Hospital. Close to U of T, Queens Park & Shopping. Walking Distance to TMU, Yorkville & Eaton Centre.
For sale
C$599,000
770 Bay St Penthouse 601, Toronto, ON M5G 0A6
2beds
2baths
Apartment
Built in ----
-- sqft lot
$-- Zestimate®
C$--/sqft
C$832/mo HOA
What's special
Floor to ceiling windows
- 9 days
- 46
- 0
Zillow last checked:
Listing updated:
Listed by:
CYPRO REALTY INC.
Source: TRREB,MLS®#: C13731164 Originating MLS®#: Toronto Regional Real Estate Board
Originating MLS®#: Toronto Regional Real Estate BoardFacts & features
Interior
Bedrooms & bathrooms
- Bedrooms: 2
- Bathrooms: 2
Primary bedroom
- Level: Main
- Dimensions: 3.51 x 3.49
Bedroom 2
- Level: Main
- Dimensions: 3.23 x 2.74
Dining room
- Level: Main
- Dimensions: 4.11 x 3.65
Kitchen
- Level: Main
- Dimensions: 7.11 x 3.65
Laundry
- Level: Main
- Dimensions: 1.28 x 1.21
Living room
- Level: Main
- Dimensions: 5 x 3.66
Study
- Level: Main
- Dimensions: 3.66 x 5
Heating
- Forced Air, Gas
Cooling
- Central Air
Appliances
- Laundry: In-Suite Laundry
Features
- Flooring: Carpet Free
- Basement: None
- Has fireplace: No
Interior area
- Living area range: 800-899 null
Video & virtual tour
Property
Parking
- Total spaces: 1
- Parking features: Underground
- Has garage: Yes
Features
- Exterior features: Open Balcony
- Has view: Yes
- View description: City
Lot
- Features: Public Transit, Park, School, Hospital
Details
- Parcel number: 761490068
Construction
Type & style
- Home type: Apartment
- Property subtype: Apartment
Materials
- Concrete
Community & HOA
Community
- Security: Concierge/Security
HOA
- Amenities included: BBQs Allowed, Gym, Indoor Pool, Party Room/Meeting Room, Sauna, Concierge
- Services included: CAC Included, Common Elements Included, Building Insurance Included, Parking Included, Water Included
- HOA fee: C$832 monthly
- HOA name: TSCP
Location
- Region: Toronto
Financial & listing details
- Annual tax amount: C$5,114
- Date on market: 9/1/2026
Price history
Price history is unavailable.
Public tax history
Tax history is unavailable.
Climate risks
Neighborhood: Bay Street Corridor
Nearby schools
GreatSchools rating
No schools nearby
We couldn't find any schools near this home.

Similar homes
- C$579,8002 bd1 ba-- sqft20 Edward St #813, Toronto, ON M5G 0C5For Sale
 MLS ID #C13712644, RE/MAX REALTRON REALTY INC.. TRREB
 - C$569,0002 bd2 ba-- sqft45 Charles St E #4511, Toronto, ON M4Y 0B8For Sale
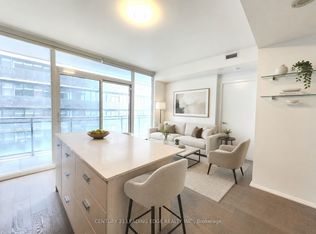 MLS ID #C13728574, CENTURY 21 LEADING EDGE REALTY INC.. TRREB
 - C$583,9902 bd2 ba-- sqft170 Sumach St #907, Toronto, ON M5A 0C3For Sale
 MLS ID #C13732882, SUTTON GROUP-ADMIRAL REALTY INC.. TRREB
 - C$574,9902 bd1 ba-- sqft85 E Liberty St #1802, Toronto, ON M6K 0A2For Sale
 MLS ID #C13759282, RE/MAX REALTY SERVICES INC.. TRREB
