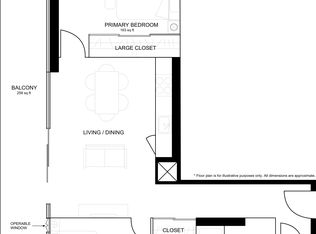
One of the largest and best-laid-out 1+1s in the building - and a true penthouse. At 623 square feet, this residence features dramatic open-concept living spaces, floor-to-ceiling windows and sweeping panoramic views. Perfectly positioned at the crossroads of Kensington Market, Chinatown, Harbord Village and the University of Toronto, this exceptional location puts some of Toronto's most vibrant neighbourhoods right outside your door. The lobby offers direct, indoor access to T&T Supermarket and TD Bank. The apartment's foyer features a custom mural by acclaimed artist Jeff Blackburn, depicting a landmark intersection in Kensington Market. A full wall of closets provides exceptional storage, while ensuite laundry is conveniently tucked away nearby. The spacious den is ideal for working from home and large enough to accommodate guests, with the option of adding sliding doors for enhanced privacy. The exceptionally bright living and dining area is designed to maximize the spectacular eastern views, with floor-to-ceiling windows and an expansive balcony stretching nearly the full width of the suite. The sleek kitchen features built-in appliances, including a new refrigerator and dishwasher installed in July and August 2026. The balcony is conveniently accessed from the kitchen and includes an electrical outlet for a barbecue. The primary bedroom features a full wall of closets. An oversized four-piece bathroom provides abundant storage and a functional, well-appointed design. Amenities include a gym, theatre room, lounge with billiard table and guest suite as well as an entertainment terrace with communal gas barbecues. A rare true penthouse offering exceptional space, light, views, and one of downtown Toronto's most vibrant locations.
Under contract
C$599,000
297 College St #Penthouse 2, Toronto, ON M5T 0C2
2beds
1baths
Apartment
Built in ----
-- sqft lot
$-- Zestimate®
C$--/sqft
C$542/mo HOA
What's special
Dramatic open-concept living spacesSweeping panoramic viewsWelcoming foyerFull wall of closetsEnsuite laundryFloor-to-ceiling windowsNew refrigerator and dishwasher
- 49 days
- 18
- 0
Zillow last checked:
Listing updated:
Listed by:
ROYAL LEPAGE SIGNATURE REALTY
Source: TRREB,MLS®#: C13665648 Originating MLS®#: Toronto Regional Real Estate Board
Originating MLS®#: Toronto Regional Real Estate BoardFacts & features
Interior
Bedrooms & bathrooms
- Bedrooms: 2
- Bathrooms: 1
Primary bedroom
- Level: Flat
- Dimensions: 3.11 x 2.98
Bathroom
- Level: Flat
- Dimensions: 2.49 x 2.01
Den
- Level: Flat
- Dimensions: 2.59 x 1.77
Foyer
- Level: Flat
- Dimensions: 4.1 x 1.55
Kitchen
- Level: Flat
- Dimensions: 4.91 x 4.36
Living room
- Level: Flat
- Dimensions: 4.91 x 4.36
Heating
- Heat Pump, Other Source
Cooling
- Central Air
Appliances
- Included: Built-In Oven, Countertop Range
- Laundry: In-Suite Laundry
Features
- Flooring: Carpet Free
- Basement: None
- Has fireplace: No
Interior area
- Living area range: 600-699 null
Property
Parking
- Parking features: Garage
- Has garage: Yes
Features
- Exterior features: Controlled Entry, Privacy, Open Balcony
- Has view: Yes
- View description: City, Downtown, Panoramic, Skyline
Lot
- Features: Arts Centre, Clear View, Electric Car Charger, Hospital, Library, Public Transit
Details
- Parcel number: 765510220
Construction
Type & style
- Home type: Apartment
- Property subtype: Apartment
Materials
- Brick, Metal/Steel Siding
Community & HOA
HOA
- Amenities included: Bike Storage, Community BBQ, Concierge, Guest Suites, Gym, Media Room
- Services included: Building Insurance Included, Common Elements Included
- HOA fee: C$542 monthly
- HOA name: TSCC
Location
- Region: Toronto
Financial & listing details
- Annual tax amount: C$3,690
- Date on market: 8/12/2026
Price history
Price history is unavailable.
Public tax history
Tax history is unavailable.
Climate risks
Neighborhood: Kensington
Nearby schools
GreatSchools rating
No schools nearby
We couldn't find any schools near this home.
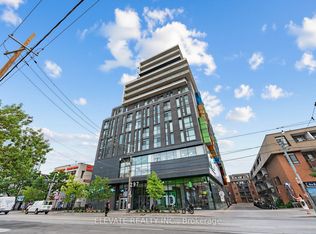
- C$599,9002 bd1 ba-- sqft297 College St #1517, Toronto, ON M5T0C2New Construction
- C$1,250,0002 bd1 ba-- sqft297 College St #PENTHOUSE 5, Toronto, ON M5T0C2For Sale

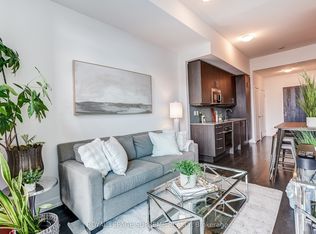
- C$548,0001 bd1 ba-- sqft297 College St UNIT 926, Toronto, ON M5T0C2For Sale
- C$539,0002 bd1 ba-- sqft297 College St #720, Toronto, ON M5T0C2For Sale
Similar homes
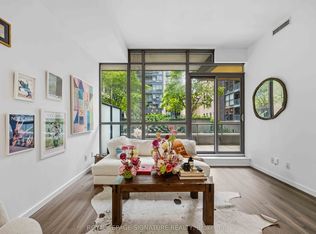
- C$599,9992 bd1 ba-- sqft8 Charlotte St #202, Toronto, ON M5V 0K4For Sale
 MLS ID #C13686020, ROYAL LEPAGE SIGNATURE REALTY. TRREB
 - C$499,9002 bd1 ba-- sqftThe Well, Toronto, ON M5V 0V6For Sale
 MLS ID #C13846520, NU STREAM REALTY (TORONTO) INC.. TRREB
 - C$599,0002 bd2 ba-- sqftThe Modern, Toronto, ON M5A 1P9For Sale
 MLS ID #C13756646, SOTHEBY'S INTERNATIONAL REALTY CANADA. TRREB
 - C$599,9002 bd1 ba-- sqftBauhaus, Toronto, ON M5A 1K4For Sale
 MLS ID #C13782464, BRAD J. LAMB REALTY 2016 INC.. TRREB
