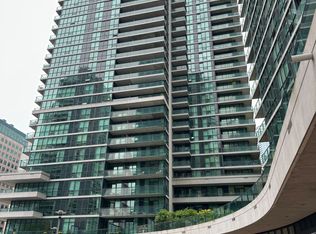
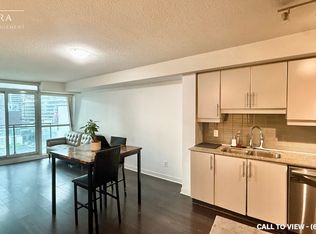
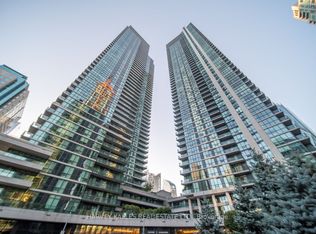
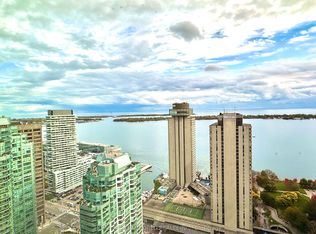
Welcome to Unit 3305 at 33 Bay Street, a bright and well-appointed 1+den residence offering beautiful lake and city views in the heart of downtown Toronto. The unit features new flooring, an updated kitchen countertop, and freshly painted interior, creating a clean and refreshed living space. The functional layout is complemented by plenty of natural light and stunning views, providing a comfortable setting for both everyday living and entertaining. The den offers additional flexibility for a home office, study area or personal space. Residents enjoy an excellent range of building amenities, including an indoor swimming pool, gym, tennis court, squash court and movie theatre, providing convenient options for recreation, fitness, relaxation and entertainment. Ideally situated just steps from the waterfront, Union Station, TTC, restaurants, cafes, shopping and entertainment, with easy access to the Financial District, Rogers Centre, Scotiabank Arena and the best of downtown Toronto. Major attractions, transit and everyday essentials are all conveniently located at the doorstep. An excellent opportunity to enjoy downtown living with a desirable combination for lake and city views, a functional layout, recent updates, convenient location, and extensive building amenities. Well suited for both homeowners and investors.
For sale
C$518,000
33 Bay St #3305, Toronto, ON M5J 2Z3
2beds
1baths
Apartment
Built in ----
-- sqft lot
$-- Zestimate®
C$--/sqft
C$438/mo HOA
What's special
New flooringUpdated kitchen countertopFreshly painted interiorPlenty of natural lightStunning views
- 1 day
- 7
- 0
Zillow last checked:
Listing updated:
Listed by:
KELLER WILLIAMS REALTY CENTRES
Source: TRREB,MLS®#: C13795516 Originating MLS®#: Toronto Regional Real Estate Board
Originating MLS®#: Toronto Regional Real Estate BoardFacts & features
Interior
Bedrooms & bathrooms
- Bedrooms: 2
- Bathrooms: 1
Bedroom
- Level: Flat
- Dimensions: 3.4 x 2.74
Den
- Level: Flat
- Dimensions: 2.01 x 1.91
Kitchen
- Level: Flat
- Dimensions: 3.96 x 3.48
Living room
- Level: Flat
- Dimensions: 2.74 x 2.11
Heating
- Forced Air, Gas
Cooling
- Central Air
Appliances
- Laundry: Ensuite
Features
- Flooring: Carpet Free
- Basement: None
- Has fireplace: No
Interior area
- Living area range: 500-599 null
Property
Features
- Exterior features: Open Balcony
- Has view: Yes
- View description: Lake, City
- Has water view: Yes
- Water view: Lake
Details
- Parcel number: 762040426
Construction
Type & style
- Home type: Apartment
- Property subtype: Apartment
Materials
- Concrete
Community & HOA
HOA
- Services included: Building Insurance Included, Common Elements Included, Heat Included, Water Included
- HOA fee: C$438 monthly
- HOA name: TSCC
Location
- Region: Toronto
Financial & listing details
- Annual tax amount: C$2,624
- Date on market: 9/17/2026
Price history
Price history is unavailable.
Public tax history
Tax history is unavailable.
Climate risks
Neighborhood: Waterfront Communities
Nearby schools
GreatSchools rating
No schools nearby
We couldn't find any schools near this home.
Similar homes
- C$575,0001 bd1 ba-- sqft33 Bay St #4207, Toronto, ON M5J 2Z3For Sale
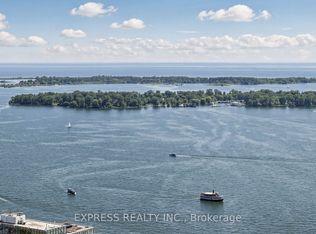 MLS ID #C13803768, EXPRESS REALTY INC.. TRREB
 - C$529,9002 bd1 ba-- sqft16 Harbour St #3707, Toronto, ON M5J 2Z7For Sale
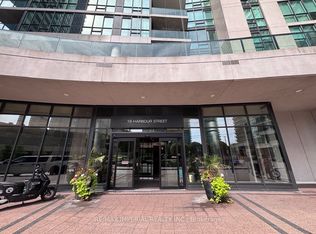 MLS ID #C13777476, RE/MAX IMPERIAL REALTY INC.. TRREB
 - C$560,0002 bd1 ba-- sqft12 York St #5101, Toronto, ON M5J 0A9For Sale
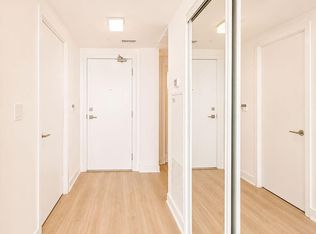 MLS ID #C13802850, LANDPOWER REAL ESTATE LTD.. TRREB
 - C$499,0002 bd1 ba-- sqft12 York St #1403, Toronto, ON M5J 0A9For Sale
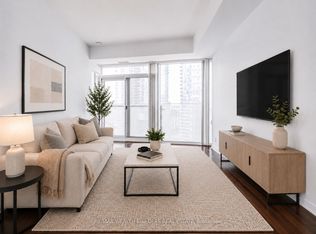 MLS ID #C13781698, RE/MAX WEALTH BUILDERS REAL ESTATE. TRREB
