This stunning, large high-rise luxury condo offers an elevated living experience with brand-new upgrades throughout, including a modern kitchen, new flooring, and a beautifully renovated washroom. Enjoy breathtaking, unobstructed views of the lake to the southwest, along with a captivating panorama of the city skyline and the iconic CN Tower. Perfectly positioned to capture both the serene beauty of the water and the vibrant cityscape, this residence provides a front-row seat to stunning sunsets and tranquil moments alike.With expansive windows and an open-concept layout, this home is designed for those who appreciate contemporary finishes and refined living. Whether you're entertaining guests or enjoying a peaceful evening, the views and ambiance will always impress. A rare opportunity to own a move-in-ready suite with some of the most sought-after vistas in the city.
For sale
C$1,050,000
33 S Bay St #3812, Toronto, ON M5J 2Z3
3beds
2baths
Apartment
Built in ----
-- sqft lot
$-- Zestimate®
C$--/sqft
C$838/mo HOA
What's special
Brand-new upgradesModern kitchenNew flooringBeautifully renovated washroomExpansive windowsOpen-concept layoutContemporary finishes
- 310 days
- 20
- 0
Zillow last checked:
Listing updated:
Listed by:
HOMELIFE NEW WORLD REALTY INC.
Source: TRREB,MLS®#: C12482529 Originating MLS®#: Toronto Regional Real Estate Board
Originating MLS®#: Toronto Regional Real Estate BoardFacts & features
Interior
Bedrooms & bathrooms
- Bedrooms: 3
- Bathrooms: 2
Bedroom
- Level: Flat
- Dimensions: 3.05 x 3.63
Bedroom 2
- Level: Flat
- Dimensions: 2.74 x 3.44
Den
- Level: Flat
- Dimensions: 3.23 x 2.44
Dining room
- Level: Flat
- Dimensions: 4.39 x 2.93
Foyer
- Level: Flat
- Dimensions: 3.23 x 2.44
Kitchen
- Level: Flat
- Dimensions: 2.53 x 2.53
Living room
- Level: Flat
- Dimensions: 2.44 x 6.46
Heating
- Forced Air, Gas
Cooling
- Central Air
Appliances
- Laundry: In-Suite Laundry
Features
- Flooring: Carpet Free
- Basement: None
- Has fireplace: No
Interior area
- Living area range: 1000-1199 null
Property
Parking
- Total spaces: 1
- Parking features: Underground
- Has garage: Yes
Features
- Exterior features: Open Balcony
- Has view: Yes
- View description: Lake, Marina, City, Skyline
- Has water view: Yes
- Water view: Lake,Marina
Lot
- Features: Marina, Public Transit, Waterfront, Lake Access, Clear View
Details
- Parcel number: 762040498
Construction
Type & style
- Home type: Apartment
- Property subtype: Apartment
Materials
- Concrete
Community & HOA
Community
- Security: Concierge/Security, Alarm System
HOA
- Amenities included: Indoor Pool, Sauna, Squash/Racquet Court, Party Room/Meeting Room, Gym, Exercise Room
- Services included: Heat Included, Water Included, Building Insurance Included, Parking Included, Common Elements Included
- HOA fee: C$838 monthly
- HOA name: TSCP
Location
- Region: Toronto
Financial & listing details
- Annual tax amount: C$5,007
- Date on market: 10/26/2025
Price history
Price history is unavailable.
Public tax history
Tax history is unavailable.
Climate risks
Neighborhood: Waterfront Communities
Nearby schools
GreatSchools rating
No schools nearby
We couldn't find any schools near this home.


Similar homes
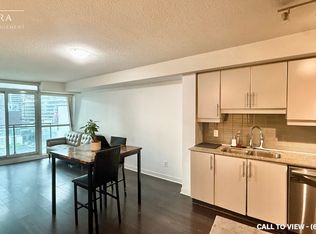
- C$998,0003 bd2 ba-- sqft33 Bay St #2212, Toronto, ON M5J 2Z3For Sale
 MLS ID #C13676730, ROYAL LEPAGE REAL ESTATE SERVICES LTD.. TRREB
 - C$1,002,3202 bd2 ba-- sqftL Tower, Toronto, ON M5E 0A6For Sale
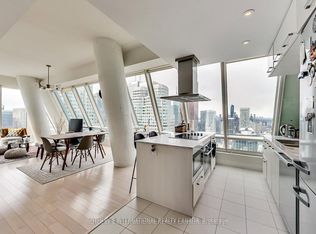 MLS ID #C13716608, SOTHEBY'S INTERNATIONAL REALTY CANADA. TRREB
 - C$999,8003 bd2 ba-- sqft16 Yonge St #3211, Toronto, ON M5E 2A3For Sale
 MLS ID #C13530706, HARVEY KALLES REAL ESTATE LTD.. TRREB
 - C$1,399,0003 bd2 ba-- sqft33 Bay St #5003, Toronto, ON M5J 2Z3New Construction
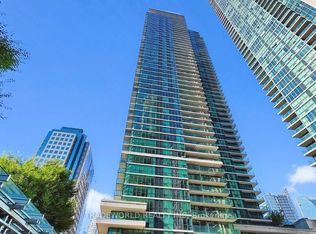 MLS ID #C13644402, TRADEWORLD REALTY INC. TRREB
