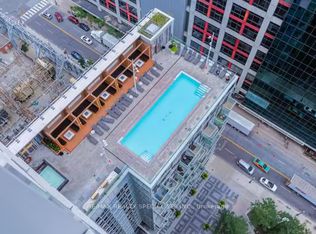
Luxury 2+Den 1028 Sqft Corner Suite with 40 Sft Balcony By Tridel In The Downtown Core. Unobstructed South West View Overlook Rogers Centre & The Great Lake. Fresh Painted. 9' Ceilings, Floor-To-Ceiling Windows Full Of Sunlight. Engineering Wood Floor Throughout. Large Balcony With New Deck Flooring. Modern Kitchen With Stainless Steel Appliances And Luxury Dining Table. Primary Bedroom With Walk-In Closet & 4Pc Ensuite & CN Tower Is Right In The Centre Of The Windows. The Large Den Can Be Used As a Home Office Or Guest Room. World Class Amenities Including Roof top Infinity Pool, Cabanas & BBQ, Fitness, Visitor Parking, & 24 Concierge. Steps To Toronto's Landmark Attractions: The Rogers Centre, CN Tower, Ripley's Aquarium, Roy Thomson Hall, & More. Enjoy The Luxury, Convenience, Entertainment, And Professional Living OF Downtown Toronto.
For sale
C$1,058,000
300 Front St W #3012, Toronto, ON M5V 0E9
3beds
2baths
Apartment
Built in ----
-- sqft lot
$-- Zestimate®
C$--/sqft
C$790/mo HOA
What's special
Engineering wood floor throughoutLuxury dining table
- 157 days
- 39
- 1
Zillow last checked:
Listing updated:
Listed by:
KW Living Realty
Source: TRREB,MLS®#: C12913374 Originating MLS®#: Toronto Regional Real Estate Board
Originating MLS®#: Toronto Regional Real Estate BoardFacts & features
Interior
Bedrooms & bathrooms
- Bedrooms: 3
- Bathrooms: 2
Primary bedroom
- Level: Main
- Dimensions: 3.38 x 3.35
Bedroom 2
- Level: Main
- Dimensions: 3.24 x 2.75
Den
- Level: Main
- Dimensions: 2.25 x 2.04
Dining room
- Level: Main
- Dimensions: 6.7 x 3.68
Kitchen
- Level: Main
- Dimensions: 6.7 x 3.68
Living room
- Level: Main
- Dimensions: 6.7 x 3.68
Heating
- Forced Air, Gas
Cooling
- Central Air
Appliances
- Laundry: Ensuite
Features
- Flooring: Carpet Free
- Basement: None
- Has fireplace: No
Interior area
- Living area range: 1000-1199 null
Property
Parking
- Total spaces: 1
- Parking features: Underground
- Has garage: Yes
Features
- Exterior features: Open Balcony
- Has view: Yes
- View description: City, Clear
Lot
- Features: Arts Centre, Clear View, Electric Car Charger, Public Transit, Rec./Commun.Centre, Greenbelt/Conservation
Details
- Parcel number: 763380483
Construction
Type & style
- Home type: Apartment
- Property subtype: Apartment
Materials
- Concrete
Community & HOA
Community
- Security: Concierge/Security, Smoke Detector(s)
HOA
- Amenities included: Concierge, Elevator, Outdoor Pool, Recreation Room, Visitor Parking, Rooftop Deck/Garden
- Services included: Common Elements Included, Building Insurance Included, Water Included, Parking Included
- HOA fee: C$790 monthly
- HOA name: TSCC
Location
- Region: Toronto
Financial & listing details
- Annual tax amount: C$5,271
- Date on market: 3/24/2026
Price history
Price history is unavailable.
Public tax history
Tax history is unavailable.
Climate risks
Neighborhood: Waterfront Communities
Nearby schools
GreatSchools rating
No schools nearby
We couldn't find any schools near this home.


Similar homes
- C$699,0002 bd2 ba-- sqft35 Mercer St #3011, Toronto, ON M5V 0V1For Sale
 MLS ID #C13721058, SUTTON GROUP-ADMIRAL REALTY INC.. TRREB
 - C$998,0003 bd2 ba-- sqft33 Bay St #2212, Toronto, ON M5J 2Z3For Sale
 MLS ID #C13676730, ROYAL LEPAGE REAL ESTATE SERVICES LTD.. TRREB
 - C$1,110,0002 bd2 ba-- sqftTRIDEL AT THE WELL, CLASSIC SERIES 1, Toronto, ON M5V 0V6For Sale
 MLS ID #C13218126, TFN REALTY INC.. TRREB
 - C$788,0002 bd1 ba-- sqft300 Front St W #3507, Toronto, ON M5V 0E9For Sale
 MLS ID #C13647914, RE/MAX HALLMARK YORK GROUP REALTY LTD.. TRREB
