Live in the heart of Toronto's vibrant Entertainment District at 300 Front Street West. This prestigious Tridel residence offers an unbeatable downtown lifestyle just steps to the CN Tower, Rogers Centre, Ripley's Aquarium, Union Station, the Financial District, PATH, world-class dining, shopping, and entertainment. This bright and well-appointed suite offers an open-concept layout with laminate flooring throughout the main living space, creating a modern and inviting atmosphere. The stylish kitchen features stainless steel appliances, ample cabinetry, and overlooks the living and dining area, perfect for entertaining. Enjoy stunning west-facing views from the private balcony, accessible from both the living room and the spacious primary bedroom. The primary retreat also features a generous walk-in closet for excellent storage. Residents enjoy world-class amenities including a rooftop infinity pool, fitness centre, concierge, guest suites, and an unbeatable location just steps to the CN Tower, Rogers Centre, Union Station, PATH, dining, shopping, and entertainment.
For sale
C$629,900
300 Front St W #601, Toronto, ON M5V 0E9
1beds
1baths
Apartment
Built in ----
-- sqft lot
$-- Zestimate®
C$--/sqft
C$454/mo HOA
What's special
Bright and well-appointed suiteOpen-concept layoutStylish kitchenStainless steel appliancesAmple cabinetryPrivate balconyStunning west-facing views
- 129 days
- 9
- 0
Zillow last checked:
Listing updated:
Listed by:
ROYAL LEPAGE MEADOWTOWNE REALTY
Source: TRREB,MLS®#: C13437062 Originating MLS®#: Toronto Regional Real Estate Board
Originating MLS®#: Toronto Regional Real Estate BoardFacts & features
Interior
Bedrooms & bathrooms
- Bedrooms: 1
- Bathrooms: 1
Primary bedroom
- Level: Flat
- Dimensions: 3.27 x 3.06
Dining room
- Level: Flat
- Dimensions: 6.95 x 3.25
Kitchen
- Level: Flat
- Dimensions: 4.25 x 3.2
Living room
- Level: Flat
- Dimensions: 6.95 x 3.25
Heating
- Forced Air, Gas
Cooling
- Central Air
Appliances
- Included: Built-In Oven, Countertop Range
- Laundry: Ensuite
Features
- Primary Bedroom - Main Floor
- Basement: None
- Has fireplace: No
Interior area
- Living area range: 600-699 null
Property
Parking
- Parking features: None
Features
- Stories: 1
- Exterior features: Open Balcony
- On waterfront: Yes
- Waterfront features: WaterfrontCommunity
Lot
- Features: Public Transit, Waterfront
Details
- Parcel number: 763380093
Construction
Type & style
- Home type: Apartment
- Property subtype: Apartment
Materials
- Concrete
Community & HOA
HOA
- Amenities included: Concierge, Elevator, Gym, Outdoor Pool, Party Room/Meeting Room, Rooftop Deck/Garden
- Services included: Building Insurance Included, Common Elements Included, Water Included
- HOA fee: C$454 monthly
- HOA name: TSCP
Location
- Region: Toronto
Financial & listing details
- Tax assessed value: C$383,000
- Annual tax amount: C$2,938
- Date on market: 6/12/2026
Price history
Price history is unavailable.
Public tax history
Tax history is unavailable.
Climate risks
Neighborhood: Waterfront Communities
Nearby schools
GreatSchools rating
No schools nearby
We couldn't find any schools near this home.


Similar homes
- C$679,9002 bd1 ba-- sqftThree Hundred Front Street, Toronto, ON M5V 0E9For Sale
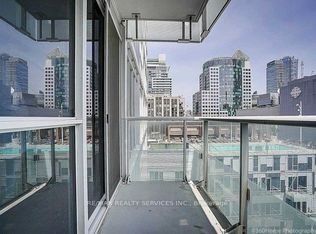 MLS ID #C13451354, RE/MAX REALTY SERVICES INC.. TRREB
 - C$657,9002 bd2 ba-- sqft525 Adelaide St W Unit 719, Toronto, ON M5V 0N7For Sale
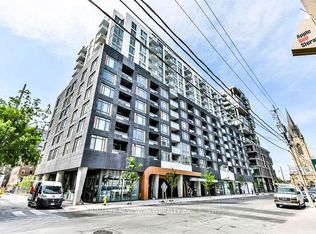 MLS ID #C14081760, HOMELIFE NEW WORLD REALTY INC.. TRREB
 - C$579,0002 bd2 ba-- sqft108 Peter St #2011, Toronto, ON M5V 0W2For Sale
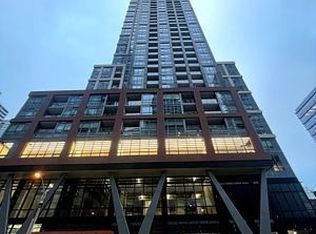 MLS ID #C14030034, HOME STANDARDS BRICKSTONE REALTY. TRREB
 - C$619,0001 bd1 ba-- sqft21 Widmer St #2909, Toronto, ON M5V 0B8For Sale
 MLS ID #C13798110, CENTURY 21 LEADING EDGE REALTY INC.. TRREB
