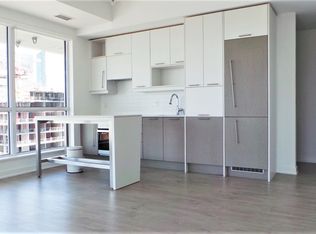
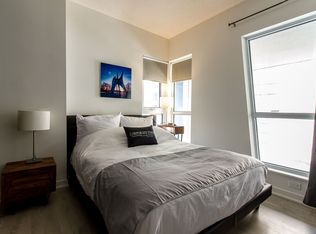
Urban Luxury at Studio Condos on Richmond. Welcome to this lovely 1 Bed, 1 Bath suite in the Heart of Downtown Toronto. Perfectly situated where the Entertainment District meets the Financial District, this suite offers a sophisticated retreat with every urban convenience at your doorstep. The Suite Features: Modern Aesthetics: 9-foot ceilings and laminate flooring throughout. Chef's Kitchen: Upgraded with quartz countertops, an undermount sink, valence lighting, and a tiled backsplash. Also featuring built-in appliances and ample cabinetry. Designer Bath: A spa-like 4-piece bathroom boasting porcelain tiles and a classic subway tile tub surround. Light & Space: Floor-to-ceiling windows flood the unit with natural light. Includes a spacious bedroom with a double closet. Unbeatable Location:Located in the vibrant core of Toronto, you are steps away from: Transit: Quick walk to Osgoode and St. Andrew Subway Stations. Work: Easy access to the Financial District and major Hospitals. Culture: Surrounded by the Art Gallery of Ontario (AGO), Four Seasons Centre for the Performing Arts, and Osgoode Hall. Lifestyle: The city's best fine dining, the Entertainment District, and top-tier universities are all within walking distance.
For sale
C$513,000
199 Richmond St W #513, Toronto, ON M5V 0H4
1beds
1baths
Apartment
Built in ----
-- sqft lot
$-- Zestimate®
C$--/sqft
C$641/mo HOA
What's special
Laminate flooring throughoutQuartz countertopsUndermount sinkValence lightingTiled backsplashBuilt-in appliancesAmple cabinetry
- 71 days |
- 2 |
- 0 |
Zillow last checked:
Listing updated:
Listed by:
VANGUARD REALTY BROKERAGE CORP.
Source: TRREB,MLS®#: C13168668 Originating MLS®#: Toronto Regional Real Estate Board
Originating MLS®#: Toronto Regional Real Estate BoardFacts & features
Interior
Bedrooms & bathrooms
- Bedrooms: 1
- Bathrooms: 1
Heating
- Forced Air, Gas
Cooling
- Central Air
Appliances
- Laundry: Ensuite
Features
- Other
- Basement: None
- Has fireplace: No
Interior area
- Living area range: 500-599 null
Property
Parking
- Parking features: None
- Has attached garage: Yes
Features
- Exterior features: Open Balcony
- Waterfront features: None
Lot
- Features: Public Transit
Details
- Parcel number: 765170076
Construction
Type & style
- Home type: Apartment
- Property subtype: Apartment
- Attached to another structure: Yes
Materials
- Concrete
Community & HOA
HOA
- Services included: Common Elements Included, Building Insurance Included
- HOA fee: C$641 monthly
- HOA name: TSCC2517
Location
- Region: Toronto
Financial & listing details
- Annual tax amount: C$2,861
- Date on market: 5/25/2026
V
VANGUARD REALTY BROKERAGE CORP.
By pressing Contact Agent, you agree that the real estate professional identified above may call/text you about your search, which may involve use of automated means and pre-recorded/artificial voices. You don't need to consent as a condition of buying any property, goods, or services. Message/data rates may apply. You also agree to our Terms of Use. Zillow does not endorse any real estate professionals. We may share information about your recent and future site activity with your agent to help them understand what you're looking for in a home.
Price history
Price history is unavailable.
Public tax history
Tax history is unavailable.
Climate risks
Neighborhood: Waterfront Communities
Nearby schools
GreatSchools rating
No schools nearby
We couldn't find any schools near this home.
- C$--2 bd2 ba800 sqft199 Richmond St W SUITE 1807, Toronto, ON M5V0H4Off Market
- C$4,3002 bd2 ba-- sqft199 Richmond St W #2803, Toronto, ON M5V0H4For Rent

- C$--1 bd1 ba520 sqft199 Richmond St W #4, Toronto, ON M5V0H4Off Market
- C$---- bd1 ba500 sqft199 Richmond St W #PENTHOUSE 08, Toronto, ON M5V0H4Off Market
- C$--2 bd1 ba1.1k sqft199 Richmond St W #2-BEDROOM, Toronto, ON M5V0H4Off Market
- C$--1 bd1 ba520 sqft199 Richmond St W #1-BEDROOM, Toronto, ON M5V0H4Off Market
- C$--1 bd1 ba668 sqft199 Richmond St W #15, Toronto, ON M5V0H4Off Market
- C$--2 bd1 ba1.1k sqft199 Richmond St W #1303574, Toronto, ON M5V0H4Off Market
- C$--1 bd1 ba520 sqft199 Richmond St W #1168932, Toronto, ON M5V0H4Off Market
Similar homes
- C$499,0001 bd1 ba-- sqft199 Richmond St W #1708, Toronto, ON M5V 0H4For Sale
 MLS ID #C13573232, RE/MAX CROSSROADS REALTY INC.. TRREB
 - C$458,0001 bd1 ba-- sqft168 Simcoe St #722, Toronto, ON M5H 4C9For Sale
 MLS ID #C13629346, SUTTON GROUP-ADMIRAL REALTY INC.. TRREB
 - C$499,0002 bd1 ba-- sqft70 Princess St #Penthouse 3015, Toronto, ON M5A 0X6For Sale
 MLS ID #C13629802, FIRST CLASS REALTY INC.. TRREB
 - C$525,0002 bd1 ba-- sqft350 Wellington St W #203, Toronto, ON M5V 3W9For Sale
 MLS ID #C13169742, CENTURY 21 LEADING EDGE REALTY INC.. TRREB
 - C$599,0002 bd2 ba-- sqft108 Peter St #2011, Toronto, ON M5V 0W2For SaleMLS ID #C13605250, HOME STANDARDS BRICKSTONE REALTY. TRREB
- C$508,8001 bd1 ba-- sqft121 Lower Sherbourne St #456, Toronto, ON M5A 0R9For SaleMLS ID #C13593876, AIMHOME REALTY INC.. TRREB
- C$549,0002 bd1 ba-- sqft85 Wood St Unit 1617, Toronto, ON M4Y 2P9For SaleMLS ID #C13616844, PMT REALTY INC.. TRREB
- C$500,0001 bd1 ba-- sqft18 Yonge St #808, Toronto, ON M5E 1Z8For SaleMLS ID #C13415762, RE/MAX REALTRON REALTY INC.. TRREB
- C$469,0001 bd1 ba-- sqft21 Widmer St #2805, Toronto, ON M5V 0B8For SaleMLS ID #C12988852, MASTER`S TRUST REALTY INC.. TRREB
- C$550,0002 bd1 ba-- sqft33 Bay St Unit 4605, Toronto, ON M5J 2Z3For SaleMLS ID #C13600828, RE/MAX REALTRON REALTY INC.. TRREB
- C$549,9002 bd1 ba-- sqft25 The Esplanade #706, Toronto, ON M5E 1W5For SaleMLS ID #C13585024, HOMELIFE/VISION REALTY INC.. TRREB
- C$460,0002 bd1 ba-- sqft150 E Liberty St #1418, Toronto, ON M6K 3R5For SaleMLS ID #C13620954, ROYAL LEPAGE TERREQUITY REALTY. TRREB
- C$529,9002 bd1 ba-- sqftLiberty Market Tower, Toronto, ON M6K 1A7For SaleMLS ID #C13609384, CENTURY 21 LEADING EDGE REALTY INC.. TRREB
- C$499,0002 bd1 ba-- sqftNeon Condominiums, Toronto, ON M4R 0A2For SaleMLS ID #C13603186, ROYAL LEPAGE TERREQUITY SW REALTY. TRREB
- C$439,0001 bd1 ba-- sqft290 Adelaide St W #2709, Toronto, ON M5V 1N1For SaleMLS ID #C13028580, KELLER WILLIAMS EDGE REALTY. TRREB
- C$629,9001 bd1 ba-- sqft300 Front St W #601, Toronto, ON M5V 0E9For SaleMLS ID #C13437062, ROYAL LEPAGE MEADOWTOWNE REALTY. TRREB
- C$518,8001 bd1 ba-- sqft68 Merton St Unit 204, Toronto, ON M4S 0A7For SaleMLS ID #C13584818, HOMELIFE LANDMARK REALTY INC.. TRREB
- C$550,0002 bd1 ba-- sqft543 Richmond St W #933, Toronto, ON M5V 0W9For SaleMLS ID #C12787620, HOME STANDARDS BRICKSTONE REALTY. TRREB
- C$459,0001 bd1 ba-- sqft393 King St W #1107, Toronto, ON M5V 3G8For SaleMLS ID #C12935134, SOUTHVALE REALTY INC.. TRREB
- C$475,0001 bd1 ba-- sqft28 Ted Rogers Way #1410, Toronto, ON M4Y 2J4For SaleMLS ID #C13588314, REAL ESTATE HOMEWARD. TRREB
