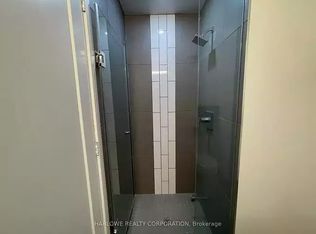
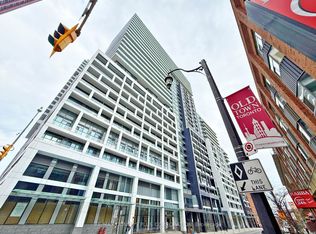
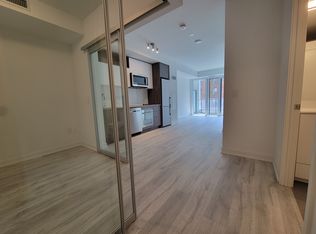
Best value! Priced to sell! Stylish and very convenient location in the building. Don't spend hours finding a parking spot in busy downtown Toronto. This unit is the only One-Bedroom condo UNDER $500K with one parking spot and locker in this building. The bright, open living space is perfect for relaxing or entertaining, with premium laminate floors keeps floor easy to clean. Soaring 9-foot ceilings make everything feel bigger and brighter. No worries about monthly utility costs, as the Maintenance fee covers Water and Heat and parking and a locker. Just a few minutes' walk to the Distillery District, St Lawrence Market, & Sugar Beach, Parliament Square & Princess St Park! Only 10 min walk to Union Station and two minutes to No-Frills and shopping,
For sale
C$488,888
121 Lower Sherbourne St #456, Toronto, ON M5A 0R9
1beds
1baths
Apartment
Built in ----
-- sqft lot
$-- Zestimate®
C$--/sqft
C$535/mo HOA
What's special
Bright open living spacePremium laminate floors
- 38 days
- 18
- 0
Zillow last checked:
Listing updated:
Listed by:
AIMHOME REALTY INC.
Source: TRREB,MLS®#: C13800368 Originating MLS®#: Toronto Regional Real Estate Board
Originating MLS®#: Toronto Regional Real Estate BoardFacts & features
Interior
Bedrooms & bathrooms
- Bedrooms: 1
- Bathrooms: 1
Bedroom
- Level: Main
- Dimensions: 3.2 x 2.75
Dining room
- Level: Main
- Dimensions: 3 x 2.7
Kitchen
- Level: Main
- Dimensions: 3 x 2.2
Living room
- Level: Main
- Dimensions: 3 x 2.7
Heating
- Forced Air, Gas
Cooling
- Central Air
Appliances
- Laundry: Ensuite
Features
- Storage
- Basement: None
- Has fireplace: No
Interior area
- Living area range: 500-599 null
Property
Parking
- Total spaces: 1
- Parking features: Underground
- Has garage: Yes
Features
- Exterior features: Open Balcony
Lot
- Features: Library, Park, Place Of Worship, Public Transit, School
Details
- Parcel number: 770900570
Construction
Type & style
- Home type: Apartment
- Property subtype: Apartment
Materials
- Concrete
Community & HOA
HOA
- Amenities included: Concierge, Game Room, Gym, Outdoor Pool, Party Room/Meeting Room, Rooftop Deck/Garden
- Services included: Heat Included, Water Included, CAC Included, Common Elements Included, Building Insurance Included, Parking Included
- HOA fee: C$535 monthly
- HOA name: tscc
Location
- Region: Toronto
Financial & listing details
- Annual tax amount: C$2,900
- Date on market: 9/18/2026
Price history
Price history is unavailable.
Public tax history
Tax history is unavailable.
Climate risks
Neighborhood: Waterfront Communities
Nearby schools
GreatSchools rating
No schools nearby
We couldn't find any schools near this home.
- C$--2 bd2 ba875 sqft121 Lower Sherbourne St #1A, Toronto, ON M5A0W8Off Market
- C$519,0002 bd2 ba-- sqft121 Lower Sherbourne St #946, Toronto, ON M5A0W8For Sale
- C$--2 bd2 ba675 sqft121 Lower Sherbourne St #99, Toronto, ON M5A0W8Off Market
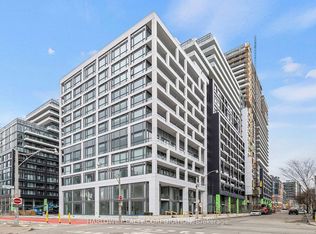
- C$--2 bd2 ba750 sqft121 Lower Sherbourne St #LPH1843, Toronto, ON M5A0W8Off Market
Similar homes
- C$460,0001 bd1 ba-- sqft255 Richmond St E #Penthouse 2, Toronto, ON M5A 4T7For Sale
 MLS ID #C13747308, SUTTON GROUP OLD MILL REALTY INC.. TRREB
 - C$555,0002 bd2 ba-- sqftTime and Space, Toronto, ON M5A 0X6For Sale
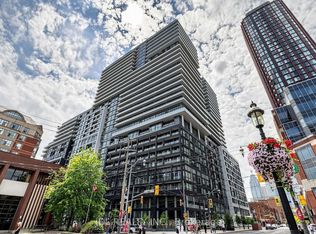 MLS ID #C13740526, REMAX YOUR COMMUNITY REALTY. TRREB
 - C$530,0002 bd1 ba-- sqft60 Princess St #447, Toronto, ON M5A 2C7For Sale
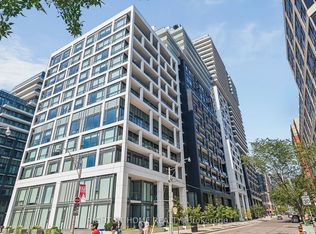 MLS ID #C13729886, RIGHT AT HOME REALTY INC.. TRREB
 - C$499,9991 bd1 ba-- sqft101 Peter St Unit 2910, Toronto, ON M5V 0G6For Sale
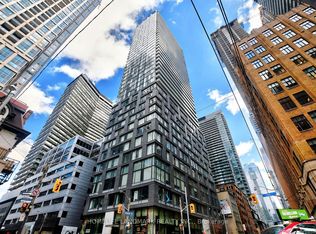 MLS ID #C14090056, HOMELIFE LANDMARK REALTY INC.. TRREB
