543 Richmond Residences at Portland | Sophisticated 1+Den Sanctuary Discover modern downtown living in the heart of Toronto's Fashion District. This bright and spacious 1-bedroom plus large den suite is meticulously designed for style, comfort, and versatility. THE SUITE Flexible Layout: The large den is perfect for a professional home office, nursery, or guest room. Premium Finishes: 9ft smooth ceilings, wide 5.5" laminate flooring, and elegant light fixtures. Modern Kitchen: Custom cabinetry, under-cabinet lighting, quartz countertops, and stainless steel appliances. Spa-Like Bath: Features a walk-in shower with a frameless glass door. Private Oasis: Enjoy a private balcony overlooking lush gardens, a serene courtyard, and the outdoor pool. Climate & Comfort: Four-pipe fan coil system for year-round climate control and manual roller shades included. THE BUILDING AMENITIES24-Hour Concierge & Suite Entry Alarm Monitoring. Rooftop Terrace with outdoor pool and BBQ area. State-of-the-art Gym and Yoga Studio.8th-Floor Study Lounge with outdoor terrace. Games Room, Theatre Room, and Party Room with bar and catering kitchen. THE LOCATION Unbeatable convenience in the Fashion District. Steps from the Financial District, King West's world-class dining and nightlife, and multiple TTC lines. This is the perfect blend of luxury and investment potential.
For sale
C$550,000
543 Richmond St W #933, Toronto, ON M5V 0W9
2beds
1baths
Apartment
Built in ----
-- sqft lot
$-- Zestimate®
C$--/sqft
C$391/mo HOA
What's special
- 164 days |
- 8 |
- 1 |
Zillow last checked:
Listing updated:
Listed by:
HOME STANDARDS BRICKSTONE REALTY
Source: TRREB,MLS®#: C12787620 Originating MLS®#: Toronto Regional Real Estate Board
Originating MLS®#: Toronto Regional Real Estate BoardFacts & features
Interior
Bedrooms & bathrooms
- Bedrooms: 2
- Bathrooms: 1
Bedroom
- Level: Flat
- Dimensions: 3.23 x 2.98
Den
- Level: Flat
- Dimensions: 2.98 x 2.01
Kitchen
- Level: Flat
- Dimensions: 3.23 x 3
Living room
- Level: Flat
- Dimensions: 3.23 x 2.8
Heating
- Forced Air, Electric
Cooling
- Central Air
Appliances
- Included: Built-In Oven
- Laundry: Ensuite
Features
- Primary Bedroom - Main Floor
- Basement: None
- Has fireplace: No
Interior area
- Living area range: 500-599 null
Property
Parking
- Parking features: Other
- Has garage: Yes
Features
- Exterior features: Open Balcony
Construction
Type & style
- Home type: Apartment
- Property subtype: Apartment
Materials
- Concrete Block
Community & HOA
Community
- Security: Concierge/Security
HOA
- Amenities included: Outdoor Pool, Concierge, Gym
- Services included: Heat Included, CAC Included, Common Elements Included, Building Insurance Included
- HOA fee: C$391 monthly
- HOA name: TSCC
Location
- Region: Toronto
Financial & listing details
- Annual tax amount: C$3,276
- Date on market: 2/13/2026
HOME STANDARDS BRICKSTONE REALTY
HOME STANDARDS BRICKSTONE REALTY
By pressing Contact Agent, you agree that the real estate professional identified above may call/text you about your search, which may involve use of automated means and pre-recorded/artificial voices. You don't need to consent as a condition of buying any property, goods, or services. Message/data rates may apply. You also agree to our Terms of Use. Zillow does not endorse any real estate professionals. We may share information about your recent and future site activity with your agent to help them understand what you're looking for in a home.
Price history
Price history is unavailable.
Public tax history
Tax history is unavailable.
Climate risks
Neighborhood: Waterfront Communities
Nearby schools
GreatSchools rating
No schools nearby
We couldn't find any schools near this home.
- C$--2 bd2 ba800 sqft543 Richmond St W PENTHOUSE 11, Toronto, ON M5V1Y6Off Market
- C$--1 bd1 ba550 sqft543 Richmond St W #903, Toronto, ON M5V0W9Off Market
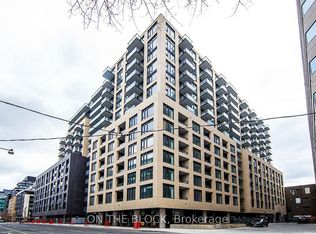
- C$589,0002 bd1 ba-- sqft543 Richmond St W #814, Toronto, ON M5V0W9For Sale
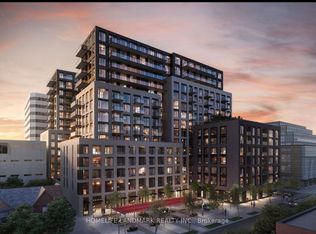
- C$2,4752 bd1 ba-- sqft543 Richmond St W #1030, Toronto, ON M5V0W9For Rent

- C$479,000-- bd1 ba-- sqft543 Richmond St W #307, Toronto, ON M5V0W9For Sale
- C$789,0003 bd2 ba-- sqft543 Richmond St W #408, Toronto, ON M5V0W9New Construction
- C$--2 bd2 ba685 sqft543 Richmond St W #1A, Toronto, ON M5V0W9Off Market
- C$--2 bd2 ba625 sqft543 Richmond St W #1413, Toronto, ON M5V0W9Off Market
Similar homes
- C$599,0002 bd2 ba-- sqft108 Peter St #2011, Toronto, ON M5V 0W2For Sale
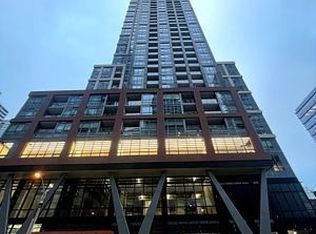 MLS ID #C13605250, HOME STANDARDS BRICKSTONE REALTY. TRREB
 - C$589,0002 bd1 ba-- sqft543 Richmond St W #814, Toronto, ON M5V 0W9For SaleMLS ID #C13454294, HOMELIFE LANDMARK REALTY INC.. TRREB
- C$509,9001 bd1 ba-- sqft543 Richmond St W #616, Toronto, ON M5V 0W9For Sale
 MLS ID #C13576736, RE/MAX WEST REALTY INC.. TRREB
 - C$529,9002 bd1 ba-- sqftLiberty Market Tower, Toronto, ON M6K 1A7For Sale
 MLS ID #C13609384, CENTURY 21 LEADING EDGE REALTY INC.. TRREB
 - C$634,9992 bd1 ba-- sqft9 Tecumseth St #610, Toronto, ON M5V 0S5For SaleMLS ID #C13610994, HOMELIFE/FUTURE REALTY INC.. TRREB
- C$599,9001 bd1 ba-- sqft543 Richmond St W #502, Toronto, ON M5V 0W9For SaleMLS ID #C13134448, RE/MAX REALTY SPECIALISTS INC.. TRREB
- C$509,0002 bd1 ba-- sqftFortune at Fort York, Toronto, ON M5V 0S2For SaleMLS ID #C13538852, iCloud Realty Ltd.. TRREB
- C$568,0002 bd1 ba-- sqft17 Bathurst St #710, Toronto, ON M5V 0N1For SaleMLS ID #C12847344, HOME LEGEND REALTY INC.. TRREB
- C$698,0002 bd1 ba-- sqft8 Charlotte St #214, Toronto, ON M5V 0K4For SaleMLS ID #C13596108, RE/MAX REALTRON REALTY INC.. TRREB
- C$548,0001 bd1 ba-- sqftFortune At Fort York, Toronto, ON M5V 0A2For SaleMLS ID #C13053778, HOMELIFE LANDMARK REALTY INC.. TRREB
- C$538,9002 bd1 ba-- sqft135 Liberty St E #1507, Toronto, ON M6K 1A7New ConstructionMLS ID #C13237646, SUTTON GROUP - SUMMIT REALTY INC.. TRREB
- C$548,0001 bd1 ba-- sqft100 Harbour St #4905, Toronto, ON M5J 0B5For SaleMLS ID #C13540110, CONDOWONG REAL ESTATE INC.. TRREB
- C$555,0002 bd1 ba-- sqft575 Bloor St E #2205, Toronto, ON M4W 0B2For SaleMLS ID #C12879022, HOMELIFE LANDMARK REALTY INC.. TRREB
- C$589,0002 bd2 ba-- sqftSocial Condo, Toronto, ON M5B 0C7For SaleMLS ID #C12837348, HOME STANDARDS BRICKSTONE REALTY. TRREB
- C$750,0003 bd2 ba-- sqft11 Wellesley St W #1008, Toronto, ON M4Y 0G4For SaleMLS ID #C13611206, TIMES SQUARE REAL ESTATE SERVICES INC.. TRREB
- C$538,8882 bd1 ba-- sqftM1 Metro Place, Toronto, ON M3J 0G5For SaleMLS ID #W13597010, RE/MAX NOBLECORP REAL ESTATE. TRREB
- C$610,0002 bd2 ba-- sqft138 Downes St #806, Toronto, ON M5E 0E4New ConstructionMLS ID #C13323830, BAY STREET GROUP INC.. TRREB
- C$700,0002 bd1 ba-- sqft18 Maitland Ter #1706, Toronto, ON M4Y 1C8New ConstructionMLS ID #C13599520, RE/MAX CONDOS PLUS CORPORATION. TRREB
- C$535,0001 bd1 ba-- sqft230 Queens Quay W #727, Toronto, ON M5J 2Y7For SaleMLS ID #C12956616, HOMELIFE LANDMARK REALTY INC.. TRREB
- C$518,8001 bd1 ba-- sqft68 Merton St Unit 204, Toronto, ON M4S 0A7For SaleMLS ID #C13584818, HOMELIFE LANDMARK REALTY INC.. TRREB
