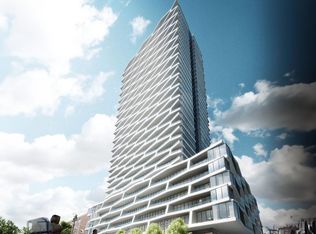
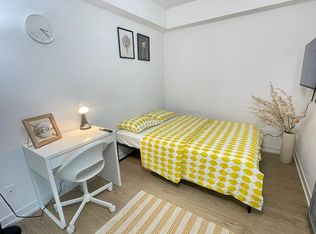
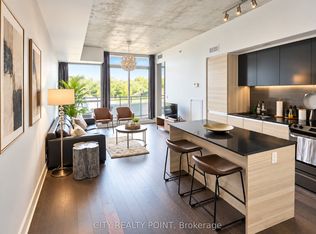
Welcome to Axis Condos, where contemporary downtown living meets unbeatable convenience. This bright and thoughtfully designed 2-bedroom, 1-bathroom residence offers approximately 560 sq. ft. of interior living space, complemented by an impressive 98 sq. ft. private balcony-the perfect extension of your living space in the heart of the city. The functional open-concept layout makes excellent use of every square foot, with a bright living area that opens onto the spacious balcony. The two bedrooms provide comfortable accommodations, while the contemporary kitchen and well-appointed bathroom complete this stylish urban home. Residents enjoy an impressive collection of amenities, including a 6,500 sq. ft. fitness centre, learning centre, café, bar with terrace, media lounge, guest suites, and rooftop patio, offering plenty of spaces to work, relax, socialize, and entertain. Perfectly positioned in the heart of Downtown Toronto, Axis Condos is just steps from Toronto Metropolitan University, Maple Leaf Gardens, Loblaws, subway access, 24-hour streetcar service, and College Park, with the Eaton Centre, Yonge-Dundas Square, University of Toronto, and countless restaurants, shops, and entertainment options all within easy reach. An exceptional opportunity to own a well-designed 2-bedroom home in one of Toronto's most connected and vibrant neighbourhoods. Urban living doesn't get more convenient than this.
For sale
C$534,000
85 Wood St Unit 1617, Toronto, ON M4Y 2P9
2beds
1baths
Apartment
Built in ----
-- sqft lot
$-- Zestimate®
C$--/sqft
C$385/mo HOA
What's special
Functional open-concept layoutContemporary kitchenWell-appointed bathroomRooftop patio
- 70 days
- 9
- 0
Zillow last checked:
Listing updated:
Listed by:
PMT REALTY INC.
Source: TRREB,MLS®#: C13616844 Originating MLS®#: Toronto Regional Real Estate Board
Originating MLS®#: Toronto Regional Real Estate BoardFacts & features
Interior
Bedrooms & bathrooms
- Bedrooms: 2
- Bathrooms: 1
Heating
- Forced Air, Gas
Cooling
- Central Air
Appliances
- Laundry: Ensuite
Features
- Flooring: Carpet Free
- Basement: None
- Has fireplace: No
Interior area
- Living area range: 500-599 null
Property
Parking
- Parking features: None
- Has garage: Yes
Features
- Exterior features: Open Balcony
Details
- Parcel number: 767110281
Construction
Type & style
- Home type: Apartment
- Property subtype: Apartment
Materials
- Concrete
Community & HOA
HOA
- Amenities included: Concierge, Gym, Party Room/Meeting Room, Rooftop Deck/Garden, Media Room, Guest Suites
- Services included: Heat Included, CAC Included, Common Elements Included, Building Insurance Included
- HOA fee: C$385 monthly
- HOA name: TSCC
Location
- Region: Toronto
Financial & listing details
- Annual tax amount: C$3,161
- Date on market: 7/29/2026
Price history
Price history is unavailable.
Public tax history
Tax history is unavailable.
Climate risks
Neighborhood: Church
Nearby schools
GreatSchools rating
No schools nearby
We couldn't find any schools near this home.
Similar homes
- C$531,0002 bd2 ba-- sqft319 Jarvis St #3207, Toronto, ON M5B 2C2New Construction
 MLS ID #C13550816, CMI REAL ESTATE INC.. TRREB
 - C$495,0002 bd1 ba-- sqftINDX, Toronto, ON M5H 0B1For Sale
 MLS ID #C13855036, KW Living Realty. TRREB
 - C$528,0002 bd1 ba-- sqft77 Mutual St #1809, Toronto, ON M5B 2A9For Sale
 MLS ID #C13734882, FIRST CLASS REALTY INC.. TRREB
 - C$524,9991 bd1 ba-- sqftThe Carlaw, Toronto, ON M4M 0C5For Sale
 MLS ID #E13860542, CITY REALTY POINT. TRREB
