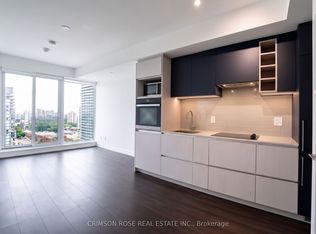
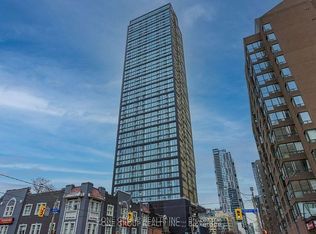
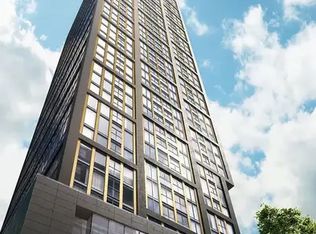
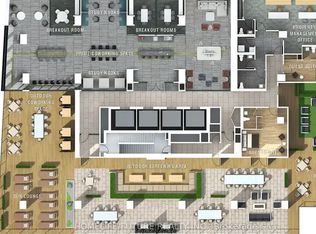
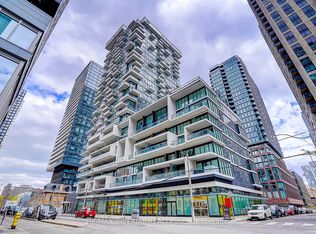
Welcome to Prime Condos, where luxury living meets unbeatable downtown convenience. Be impressed by the opulent Versace-inspired lobby, setting the tone for elegance and sophistication. This stunning 2-bedroom, 2-bath suite features floor-to-ceiling windows that fill the space with natural light and offer fantastic city views. The primary bedroom includes a 4-piece ensuite, while the modern kitchen is equipped with essential appliances for everyday comfort. A rare bonus: dedicated EV parking, a valuable downtown convenience. Enjoy exceptional amenities including a 6,500 sq ft fitness club, indoor & outdoor yoga spaces, co-working areas, rooftop BBQs, sun lounge, and 24-hour concierge. Steps to Toronto Metropolitan University, walking distance to CF Toronto Eaton Centre, and close to College & Dundas subway stations, restaurants, shopping, hospitals, and transit-truly at the centre of it all.
New construction
C$531,000
319 Jarvis St #3207, Toronto, ON M5B 2C2
2beds
2baths
Apartment
Built in ----
-- sqft lot
$-- Zestimate®
C$--/sqft
C$630/mo HOA
What's special
- 97 days
- 12
- 0
Zillow last checked:
Listing updated:
Listed by:
CMI REAL ESTATE INC.
Source: TRREB,MLS®#: C13550816 Originating MLS®#: Toronto Regional Real Estate Board
Originating MLS®#: Toronto Regional Real Estate BoardFacts & features
Interior
Bedrooms & bathrooms
- Bedrooms: 2
- Bathrooms: 2
Primary bedroom
- Level: Flat
- Dimensions: 3.13 x 2.49
Bedroom 2
- Level: Flat
- Dimensions: 2.68 x 2.49
Bathroom
- Level: Flat
- Dimensions: 2.52 x 1.28
Bathroom
- Level: Flat
- Dimensions: 2.88 x 1.74
Dining room
- Level: Flat
- Dimensions: 3.19 x 2.36
Kitchen
- Level: Flat
- Dimensions: 3.19 x 2.36
Living room
- Level: Flat
- Dimensions: 2.95 x 2.57
Heating
- Forced Air, Gas
Cooling
- Central Air
Appliances
- Laundry: Ensuite
Features
- Other
- Basement: None
- Has fireplace: No
Interior area
- Living area range: 500-599 null
Property
Parking
- Total spaces: 1
- Parking features: None
- Has garage: Yes
Lot
- Features: Park, Place Of Worship, School
Details
- Parcel number: 770260339
Construction
Type & style
- Home type: Apartment
- Property subtype: Apartment
Materials
- Metal/Steel Siding, Stone
Condition
- New construction: Yes
Community & HOA
Community
- Security: Security Guard
HOA
- Amenities included: Concierge, Exercise Room, Guest Suites, Rooftop Deck/Garden, Visitor Parking
- Services included: Common Elements Included, Parking Included, CAC Included
- HOA fee: C$630 monthly
- HOA name: TSCP
Location
- Region: Toronto
Financial & listing details
- Annual tax amount: C$4,275
- Date on market: 7/10/2026
Price history
Price history is unavailable.
Public tax history
Tax history is unavailable.
Climate risks
Neighborhood: Moss Park
Nearby schools
GreatSchools rating
No schools nearby
We couldn't find any schools near this home.
Similar homes
- C$548,0002 bd1 ba-- sqft319 Jarvis St #3802, Toronto, ON M5B 2C2For Sale
 MLS ID #C13731526, CYPRO REALTY INC.. TRREB
 - C$539,0002 bd2 ba-- sqft320 Richmond St E #905, Toronto, ON M5A 1P9For Sale
 MLS ID #C14032696, SAGE REAL ESTATE LIMITED. TRREB
 - C$539,0002 bd2 ba-- sqft77 Shuter St #710, Toronto, ON M5B 0B8For Sale
 MLS ID #C13884194, RE/MAX IMPERIAL REALTY INC.. TRREB
 - C$499,0002 bd2 ba-- sqftIVY CONDOS, Toronto, ON M5B 0E5New Construction
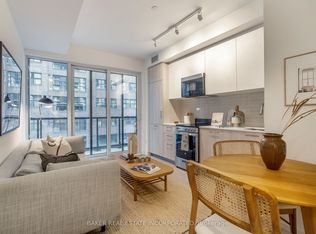 MLS ID #C13869402, BAKER REAL ESTATE INCORPORATED. TRREB
