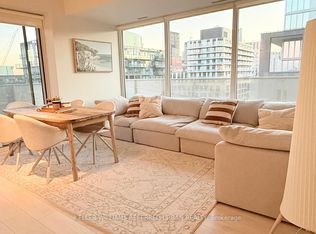
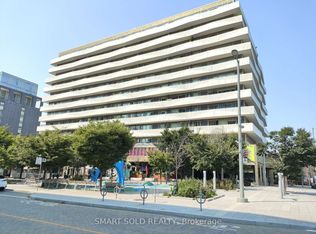
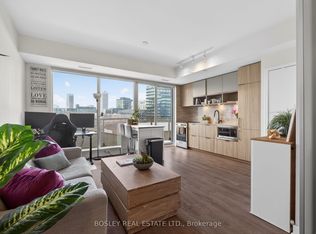
Welcome to this bright and beautifully refreshed 1-bedroom plus den, 2 bathroom suite in the award-winning Canary District. Featuring floor-to-ceiling windows, an open-concept layout, and high-end finishes, this stylish home is filled with natural light and offers a sophisticated urban lifestyle. Freshly painted and featuring brand-new vinyl flooring throughout, this bright and stylish suite offers a fresh, modern, move-in-ready feel. The sleek integrated kitchen features contemporary cabinetry and finishes, while the versatile den offers the perfect space for a second bedroom, home office, guest area, or additional living space. Step outside to the spacious south-facing balcony, ideal for relaxing, entertaining, and soaking up the sunshine. Enjoy the added convenience of one parking space (currently rented for $230/month) and a locker, along with an impressive selection of building amenities including concierge service, fitness centre, rooftop terrace/outdoor deck, games room, party and meeting room, bike storage, and guest suites.Perfectly positioned in the heart of the Canary District, you're just steps from TTC, cafés, restaurants, shops, parks, and the Front Street Promenade. Enjoy easy access to Corktown Common, the Distillery District, Leslieville, the Cooper Koo Family YMCA, and an extensive network of biking and running trails. With quick connections to GO Transit, the Gardiner Expressway, and the DVP, getting around the city is effortless. Whether you're an urban professional, fitness enthusiast, or culture seeker, this condo offers the perfect balance of modern style, comfort, and an unbeatable Toronto lifestyle.
For sale
C$539,800
60 Tannery Rd #504, Toronto, ON M5A 0S8
2beds
2baths
Apartment
Built in ----
-- sqft lot
$-- Zestimate®
C$--/sqft
C$710/mo HOA
What's special
Floor-to-ceiling windowsOpen-concept layoutHigh-end finishesFilled with natural lightFreshly paintedBrand-new vinyl flooring throughoutSleek integrated kitchen
- 49 days
- 7
- 2
Zillow last checked:
Listing updated:
Listed by:
STRATA REAL ESTATE
Source: TRREB,MLS®#: C13717212 Originating MLS®#: Toronto Regional Real Estate Board
Originating MLS®#: Toronto Regional Real Estate BoardFacts & features
Interior
Bedrooms & bathrooms
- Bedrooms: 2
- Bathrooms: 2
Bedroom
- Level: Main
- Dimensions: 3.52 x 2.61
Bedroom 2
- Level: Main
- Dimensions: 2.06 x 3.36
Dining room
- Level: Main
- Dimensions: 1.79 x 3.64
Kitchen
- Level: Main
- Dimensions: 1.79 x 3.64
Living room
- Level: Main
- Dimensions: 2.74 x 3.66
Heating
- Forced Air, Gas
Cooling
- Central Air
Appliances
- Included: Built-In Oven
- Laundry: Ensuite
Features
- Guest Accommodations, Storage
- Flooring: Carpet Free
- Basement: None
- Has fireplace: No
Interior area
- Living area range: 600-699 null
Video & virtual tour
Property
Parking
- Total spaces: 1
- Parking features: Garage Door Opener
- Has garage: Yes
Features
- Exterior features: Open Balcony
Lot
- Features: Park, Public Transit, Rec./Commun.Centre
Details
- Parcel number: 767910091
Construction
Type & style
- Home type: Apartment
- Property subtype: Apartment
Materials
- Concrete
Community & HOA
HOA
- Amenities included: Concierge, Communal Waterfront Area, Elevator
- Services included: Heat Included, Water Included, Building Insurance Included, Common Elements Included
- HOA fee: C$710 monthly
- HOA name: TSCC
Location
- Region: Toronto
Financial & listing details
- Annual tax amount: C$3,307
- Date on market: 8/27/2026
Price history
Price history is unavailable.
Public tax history
Tax history is unavailable.
Climate risks
Neighborhood: Waterfront Communities
Nearby schools
GreatSchools rating
No schools nearby
We couldn't find any schools near this home.

Similar homes
- C$539,0002 bd2 ba-- sqft320 Richmond St E #905, Toronto, ON M5A 1P9For Sale
 MLS ID #C14032696, SAGE REAL ESTATE LIMITED. TRREB
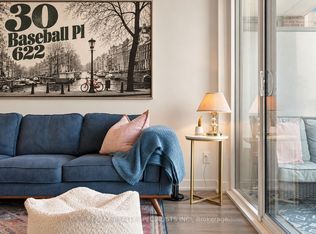
 - C$559,0002 bd2 ba-- sqft30 Baseball Pl #622, Toronto, ON M4M 0E8For Sale
 MLS ID #E14034160, RE/MAX REALTY SPECIALISTS INC.. TRREB
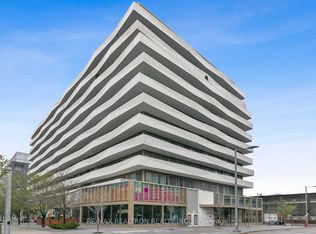
 - C$534,9002 bd1 ba-- sqft60 Tannery Rd #919, Toronto, ON M5A 0S8For Sale
 MLS ID #C13500384, RE/MAX NOBLECORP REAL ESTATE. TRREB
 - C$498,0001 bd1 ba-- sqftCanary Block, Toronto, ON M5A 0S8For Sale
 MLS ID #C13752324, BOSLEY REAL ESTATE LTD.. TRREB
