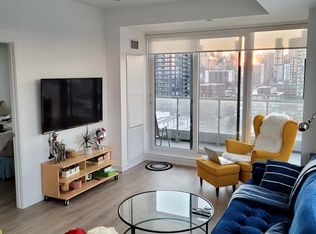
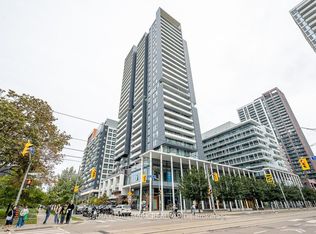
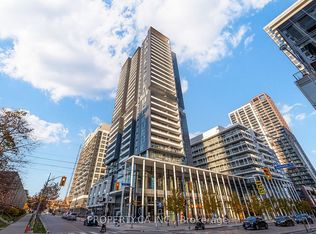
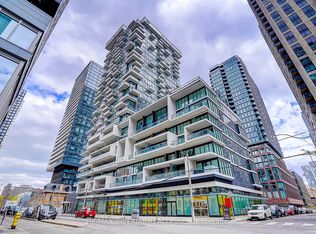
Welcome To DuEast Boutique Condos By Renowned Builder, The Daniels Corp! This Spacious 785 Sqft Corner Unit Boasts 2 Bedrooms, 2 Bathrooms Split Bedroom Layout Offers Laminate Throughout (Carpet Free), Floor To Ceiling Windows, Roller Blinds, 9 Ft Ceilings, Tons Of Natural Light And Plenty Of Balcony Space To Enjoy The Outdoors. Gorgeous Kitchen Features Quartz Counters, Stainless Steel Appliances And A Center Island That Doubles As An Eat-In Area. Large Primary Bedroom Which Includes A Ensuite Bathroom. Full Second Bedroom Is Perfect As A Bedroom Or To Use As A Bright Home Office Space. Comes With 1 Locker Unit. State Of The Art Amenities Include: 24 Hr Concierge, Visitors Parking, Party Room, Fitness Area, Co-Working Space, Media Room, Social Lounge, Kids Play Zone, Outdoor Deck With Bbq's And Outdoor Lounge Area. TTC At Your Door Step. Steps To Aquatic Centre, Parks, Basketball Court, Running Track, Restaurants Groceries, George Brown College And More!! *Some Photos Are Virtually Staged
For sale
C$550,000
225 Sumach St #1511, Toronto, ON M5A 0P8
2beds
2baths
Apartment
Built in ----
-- sqft lot
$-- Zestimate®
C$--/sqft
C$675/mo HOA
What's special
- 30 days
- 8
- 3
Zillow last checked:
Listing updated:
Listed by:
RE/MAX WEST REALTY INC.
Source: TRREB,MLS®#: C13798342 Originating MLS®#: Toronto Regional Real Estate Board
Originating MLS®#: Toronto Regional Real Estate BoardFacts & features
Interior
Bedrooms & bathrooms
- Bedrooms: 2
- Bathrooms: 2
Primary bedroom
- Level: Main
- Dimensions: 3.58 x 2.73
Bedroom 2
- Level: Main
- Dimensions: 2.85 x 2.6
Dining room
- Level: Main
- Dimensions: 3.14 x 4.13
Kitchen
- Level: Main
- Dimensions: 3.67 x 2.14
Living room
- Level: Main
- Dimensions: 4.13 x 3.14
Heating
- Heat Pump, Other Source
Cooling
- Central Air
Appliances
- Laundry: In-Suite Laundry
Features
- Other
- Basement: None
- Has fireplace: No
Interior area
- Living area range: 700-799 null
Property
Parking
- Parking features: Garage
- Has garage: Yes
Features
- Exterior features: Open Balcony
Details
- Parcel number: 768340580
Construction
Type & style
- Home type: Apartment
- Property subtype: Apartment
Materials
- Concrete
Community & HOA
Community
- Security: Concierge/Security
HOA
- Amenities included: Concierge, Party Room/Meeting Room, Gym, Rooftop Deck/Garden, Visitor Parking
- Services included: Heat Included, Water Included, CAC Included, Common Elements Included, Building Insurance Included
- HOA fee: C$675 monthly
- HOA name: TSCC
Location
- Region: Toronto
Financial & listing details
- Annual tax amount: C$3,092
- Date on market: 9/17/2026
Price history
Price history is unavailable.
Public tax history
Tax history is unavailable.
Climate risks
Neighborhood: Regent Park
Nearby schools
GreatSchools rating
No schools nearby
We couldn't find any schools near this home.

Similar homes
- C$539,9002 bd2 ba-- sqft5 Defries St #2208, Toronto, ON M5A 0W7New Construction
 MLS ID #C14084564, RE/MAX REALTY SERVICES INC.. TRREB
 - C$600,0002 bd2 ba-- sqft20 Tubman Ave #607, Toronto, ON M5A 0M8For Sale
 MLS ID #C13851190, HOMELIFE/MIRACLE REALTY LTD. TRREB
 - C$539,0002 bd2 ba-- sqft77 Shuter St #710, Toronto, ON M5B 0B8For Sale
 MLS ID #C13884194, RE/MAX IMPERIAL REALTY INC.. TRREB
 - C$549,0002 bd1 ba-- sqftCasa III, Toronto, ON M4Y 0C3For Sale
 MLS ID #C13867598, RE/MAX REALTY SERVICES INC.. TRREB
