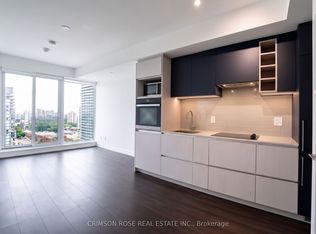
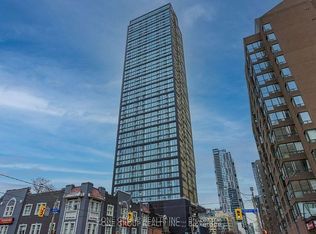
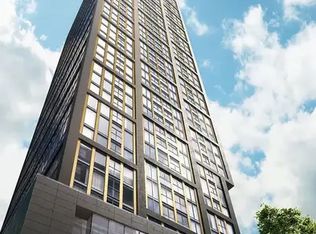
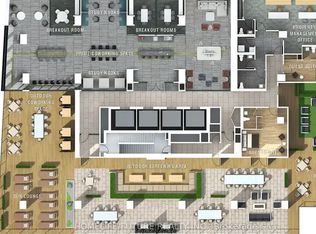
PRIME LOCATION WITH PRIME CONDOS. TWO bedrooms WITH EV parking and locker on 38th Floor with unblocked SW lake and city view. Functional layout features floor-to-ceiling windows that fill the space with natural light and offer fantastic city views. The primary bedroom includes a 4-piece ensuite, while the modern kitchen is equipped with essential appliances for everyday comfort. This luxury building has a Versace furnished lobby, a 6500 sq. ft fitness club w/ yoga & putting green, 4000 sq. ft co-work space w/ rooftop BBQ and sun lounge inspired by Google & Facebook, along with high-end interior finishes. Jarvis + Dundas, Steps to College/Dundas subway, TMU, Premier Shopping/Dining With Walking Distance to the Financial District. You Will Not Like To Miss This Opportunity!
For sale
C$548,000
319 Jarvis St #3802, Toronto, ON M5B 2C2
2beds
1baths
Apartment
Built in ----
-- sqft lot
$-- Zestimate®
C$--/sqft
C$606/mo HOA
What's special
Two bedroomsFantastic city viewsHigh-end interior finishes
- 44 days
- 2
- 0
Zillow last checked:
Listing updated:
Listed by:
CYPRO REALTY INC.
Source: TRREB,MLS®#: C13731526 Originating MLS®#: Toronto Regional Real Estate Board
Originating MLS®#: Toronto Regional Real Estate BoardFacts & features
Interior
Bedrooms & bathrooms
- Bedrooms: 2
- Bathrooms: 1
Bedroom
- Level: Flat
- Dimensions: 3.3 x 2.7
Bedroom 2
- Level: Flat
- Dimensions: 3 x 2.1
Dining room
- Level: Flat
- Dimensions: 3 x 1.83
Kitchen
- Level: Flat
- Dimensions: 3 x 1.83
Living room
- Level: Flat
- Dimensions: 2.7 x 2.7
Heating
- Forced Air, Electric
Cooling
- Central Air
Appliances
- Included: Built-In Oven
- Laundry: In-Suite Laundry
Features
- Basement: None
- Has fireplace: No
Interior area
- Living area range: 500-599 null
Property
Parking
- Total spaces: 1
Features
- Has view: Yes
- View description: Water, City
- Has water view: Yes
- Water view: Water
Details
- Parcel number: 0
Construction
Type & style
- Home type: Apartment
- Property subtype: Apartment
Materials
- Concrete
Community & HOA
HOA
- Services included: Building Insurance Included, Common Elements Included
- HOA fee: C$606 monthly
- HOA name: TSCC
Location
- Region: Toronto
Financial & listing details
- Annual tax amount: C$4,197
- Date on market: 9/1/2026
Price history
Price history is unavailable.
Public tax history
Tax history is unavailable.
Climate risks
Neighborhood: Moss Park
Nearby schools
GreatSchools rating
No schools nearby
We couldn't find any schools near this home.
Similar homes
- C$531,0002 bd2 ba-- sqft319 Jarvis St #3207, Toronto, ON M5B 2C2New Construction
 MLS ID #C13550816, CMI REAL ESTATE INC.. TRREB
 - C$559,0002 bd2 ba-- sqft30 Baseball Pl #622, Toronto, ON M4M 0E8For Sale
 MLS ID #E14034160, RE/MAX REALTY SPECIALISTS INC.. TRREB
 - C$549,0002 bd1 ba-- sqftCasa III, Toronto, ON M4Y 0C3For Sale
 MLS ID #C13867598, RE/MAX REALTY SERVICES INC.. TRREB
 - C$510,0002 bd1 ba-- sqft252 CHURCH CONDOS, Toronto, ON M5B 0E6For Sale
 MLS ID #C13668498, CENTURY 21 ATRIA REALTY INC.. TRREB
