Bright and spacious 2-bedroom, 2-bathroom corner suite in Paintbox Condos, offering approximately 709 sq. ft. of interior living space plus a generous 119 sq. ft. balcony, for a combined total area of approximately 828 sq. ft. The functional open-concept layout features floor-to-ceiling windows, a modern kitchen, ensuite laundry, and a primary bedroom with a private ensuite bathroom. One parking space and one locker are included. Residents enjoy excellent building amenities, including a fully equipped fitness center, theatre room, party room, guest suites, 24-hour concierge, visitor parking, outdoor terrace and more. Step outside and experience one of Toronto's most vibrant neighborhoods. Café Zuzu is conveniently located at the base of the building, offering coffee, pastries and a welcoming community atmosphere. Surrounded by parks, aquatic and athletic facilities, Daniels Spectrum, grocery stores, restaurants and TTC transit, with convenient access to Toronto's downtown core. A fantastic opportunity to enjoy modern urban living in the heart of Regent Park.
For sale
C$649,000
225 Sackville St #1510, Toronto, ON M5A 0B9
2beds
2baths
Apartment
Built in ----
-- sqft lot
$-- Zestimate®
C$--/sqft
C$734/mo HOA
What's special
Functional open-concept layoutFloor-to-ceiling windowsModern kitchenEnsuite laundryOutdoor terrace
- 4 days
- 9
- 0
Zillow last checked:
Listing updated:
Listed by:
EVEREST REALTY LTD.
Source: TRREB,MLS®#: C13722798 Originating MLS®#: Toronto Regional Real Estate Board
Originating MLS®#: Toronto Regional Real Estate BoardFacts & features
Interior
Bedrooms & bathrooms
- Bedrooms: 2
- Bathrooms: 2
Primary bedroom
- Level: Main
- Dimensions: 3.04 x 2.87
Other
- Level: Main
- Dimensions: 2.74 x 3.04
Dining room
- Level: Main
- Dimensions: 3.35 x 5.05
Kitchen
- Level: Main
- Dimensions: 3.35 x 5.05
Living room
- Level: Main
- Dimensions: 2.93 x 3.17
Heating
- Forced Air, Gas
Cooling
- Central Air
Appliances
- Laundry: Ensuite
Features
- None
- Basement: None
- Has fireplace: No
Interior area
- Living area range: 700-799 null
Property
Parking
- Total spaces: 1
- Parking features: Garage
- Has garage: Yes
Features
- Exterior features: Open Balcony
- Waterfront features: None
Details
- Parcel number: 762650388
Construction
Type & style
- Home type: Apartment
- Property subtype: Apartment
Materials
- Concrete
Community & HOA
HOA
- Amenities included: Bike Storage, Concierge, Exercise Room, Media Room, Party Room/Meeting Room, Visitor Parking
- Services included: Common Elements Included
- HOA fee: C$734 monthly
- HOA name: TSCC
Location
- Region: Toronto
Financial & listing details
- Annual tax amount: C$2,908
- Date on market: 8/28/2026
Price history
Price history is unavailable.
Public tax history
Tax history is unavailable.
Climate risks
Neighborhood: Regent Park
Nearby schools
GreatSchools rating
No schools nearby
We couldn't find any schools near this home.
- C$585,0002 bd2 ba-- sqft225 Sackville St #PENTHOUSE 2606, Toronto, ON M5A0B9For Sale

- C$558,8882 bd2 ba-- sqft225 Sackville St #1907, Toronto, ON M5A0B9For Sale
- C$--2 bd2 ba850 sqft225 Sackville St #2110, Toronto, ON M5A0B9Off Market
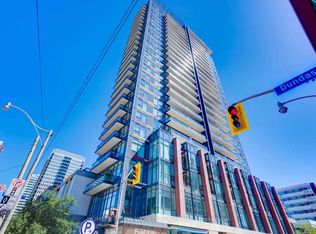
- C$649,0002 bd2 ba-- sqft225 Sackville St #703, Toronto, ON M5A0B9New Construction

Similar homes
- C$583,9902 bd2 ba-- sqft170 Sumach St #907, Toronto, ON M5A 0C3For Sale
 MLS ID #C13732882, SUTTON GROUP-ADMIRAL REALTY INC.. TRREB
 - C$649,0002 bd2 ba-- sqftPaintbox Condos, Toronto, ON M5A 0B9New ConstructionMLS ID #C13505244, RE/MAX PROFESSIONALS SIDOROVA INWOOD REALTY. TRREB
- C$620,0002 bd2 ba-- sqftOne Park Place North, Toronto, ON M5A 0C3For Sale
 MLS ID #C13708920, REALTY ASSOCIATES INC.. TRREB
 - C$599,0002 bd2 ba-- sqft28 Eastern Ave #237, Toronto, ON M5A 0Y2For Sale
 MLS ID #C13719362, HOMELIFE/REALTY ONE LTD.. TRREB
