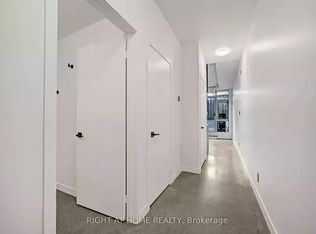
Tired of the narrow, cookie-cutter condos dominating today's market? Welcome to Suite 207 at 52Sumach Street-a rare opportunity to own a home that lives more like a true loft. With 10-foot ceilings, polished concrete floors, exposed ductwork, west-facing terrace and 665 square feet of bright, open-concept living space, this boutique Corktown residence offers character, scale, and style that's increasingly hard to find.A proper foyer welcomes you inside before opening into the expansive living and dining area, where the well-appointed kitchen anchors the space with quartz countertops, an undermount sink, and full-sized fridge, stove & microwave. Large west-facing windows fill the home with natural light, while the spacious 120sqft terrace overlooks the quiet side of the building. Wide enough to comfortably accommodate both a full dining space and a lounge area, it's a private outdoor retreat surrounded by mature greenery.The generous bedroom features a large walk-in closet with closet organizers and a four-piece semi-ensuite bathroom with convenient access from both the bedroom and foyer, creating an ideal layout for everyday living and entertaining alike.Opportunities in this intimate boutique building are few and far between. Tucked away on a quiet street yet only minutes from downtown, you're just steps to transit and approximately five minutes to the city's core. Enjoy some of Toronto's best dining right outside your door, including Gusto 501, Terrain's Sud Forno, and an ever-growing collection of neighbourhood favourites, with Leslieville, Riverdale Park, the Distillery District, and St. Lawrence Marketall within easy walking distance.Character, space, and an unbeatable location-this is Corktown loft living at its best.
For sale
C$549,900
52 Sumach St #207, Toronto, ON M5A 3J7
1beds
1baths
Apartment
Built in ----
-- sqft lot
$-- Zestimate®
C$--/sqft
C$655/mo HOA
What's special
Exposed ductworkWest-facing terraceProper foyerWell-appointed kitchenQuartz countertopsUndermount sinkLarge west-facing windows
- 1 day
- 10
- 0
Zillow last checked:
Listing updated:
Listed by:
SAGE REAL ESTATE LIMITED
Source: TRREB,MLS®#: C13726900 Originating MLS®#: Toronto Regional Real Estate Board
Originating MLS®#: Toronto Regional Real Estate BoardFacts & features
Interior
Bedrooms & bathrooms
- Bedrooms: 1
- Bathrooms: 1
Heating
- Forced Air, Gas
Cooling
- Central Air
Appliances
- Laundry: Ensuite
Features
- Flooring: Carpet Free
- Basement: None
- Has fireplace: No
Interior area
- Living area range: 600-699 null
Property
Parking
- Parking features: Underground
- Has garage: Yes
Features
- Exterior features: Terrace Balcony
Details
- Parcel number: 761560060
Construction
Type & style
- Home type: Apartment
- Property subtype: Apartment
Materials
- Concrete, Brick
Community & HOA
HOA
- Services included: Heat Included, Water Included, CAC Included, Common Elements Included, Building Insurance Included
- HOA fee: C$655 monthly
- HOA name: TSCP
Location
- Region: Toronto
Financial & listing details
- Annual tax amount: C$2,908
- Date on market: 8/31/2026
Price history
Price history is unavailable.
Public tax history
Tax history is unavailable.
Climate risks
Neighborhood: Moss Park
Nearby schools
GreatSchools rating
No schools nearby
We couldn't find any schools near this home.


Similar homes
- C$583,9902 bd2 ba-- sqft170 Sumach St #907, Toronto, ON M5A 0C3For Sale
 MLS ID #C13732882, SUTTON GROUP-ADMIRAL REALTY INC.. TRREB
 - C$539,8002 bd2 ba-- sqft60 Tannery Rd #504, Toronto, ON M5A 0S8For Sale
 MLS ID #C13717212, STRATA REAL ESTATE. TRREB
 - C$499,0002 bd1 ba-- sqft130 River St #2010, Toronto, ON M5A 0R8For Sale
 MLS ID #C13724874, CENTURY 21 ATRIA REALTY INC.. TRREB
 - C$599,0002 bd2 ba-- sqft28 Eastern Ave #237, Toronto, ON M5A 0Y2For Sale
 MLS ID #C13719362, HOMELIFE/REALTY ONE LTD.. TRREB
