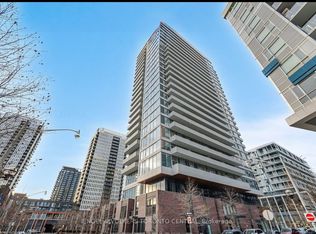
This great1-bedroom + den suite in the heart of Regent Park offers east-facing city and lake views. Featuring a bright, open-concept layout with hardwood floors, this unit designed unit is ideal for family, professionals, and investors. Step onto your spacious 128 sq. ft. balcony. Enjoy downtown location with TTC streetcar access just steps away, easy connections to the DVP and Gardiner Expressway, and walking distance to the Regent Park Aquatic Centre, parks, athletic fields, schools, shopping, restaurants and cafes Residents enjoy premium building amenities, including a fully equipped fitness centre, media room, party room, meeting room, concierge, visitor parking, and more.
For sale
C$519,900
20 Tubman Ave #1906, Toronto, ON M5A 0M8
2beds
1baths
Apartment
Built in ----
-- sqft lot
$-- Zestimate®
C$--/sqft
C$480/mo HOA
What's special
Bright open-concept layoutHardwood floors
- 23 days
- 5
- 0
Zillow last checked:
Listing updated:
Listed by:
iCloud Realty Ltd.
Source: TRREB,MLS®#: C13687414 Originating MLS®#: Toronto Regional Real Estate Board
Originating MLS®#: Toronto Regional Real Estate BoardFacts & features
Interior
Bedrooms & bathrooms
- Bedrooms: 2
- Bathrooms: 1
Bedroom
- Level: Flat
- Dimensions: 2.77 x 3.43
Den
- Level: Flat
- Dimensions: 2.85 x 2.69
Dining room
- Level: Flat
- Dimensions: 3.48 x 3.43
Kitchen
- Level: Flat
- Dimensions: 3.48 x 3.56
Living room
- Level: Flat
- Dimensions: 3.48 x 3.43
Heating
- Fan Coil, Electric
Cooling
- Central Air
Appliances
- Laundry: In-Suite Laundry
Features
- Separate Hydro Meter
- Basement: None
- Has fireplace: No
Interior area
- Living area range: 600-699 null
Property
Parking
- Parking features: Underground
- Has attached garage: Yes
Features
- Exterior features: Open Balcony
Details
- Parcel number: 767460486
Construction
Type & style
- Home type: Apartment
- Property subtype: Apartment
- Attached to another structure: Yes
Materials
- Brick
Community & HOA
HOA
- Services included: Heat Included, Common Elements Included, Building Insurance Included, Water Included, Parking Included, Cable TV Included
- HOA fee: C$480 monthly
- HOA name: TSCP
Location
- Region: Toronto
Financial & listing details
- Annual tax amount: C$2,367
- Date on market: 8/18/2026
Price history
Price history is unavailable.
Public tax history
Tax history is unavailable.
Climate risks
Neighborhood: Regent Park
Nearby schools
GreatSchools rating
No schools nearby
We couldn't find any schools near this home.
Similar homes
- C$525,0002 bd1 ba-- sqft20 Tubman Ave #707, Toronto, ON M5A 0M8For Sale
 MLS ID #C13671702, RIGHT AT HOME REALTY INC.. TRREB
 - C$539,9002 bd1 ba-- sqftTrinity Lofts, Toronto, ON M5A 0E4For Sale
 MLS ID #C13751536, RIGHT AT HOME REALTY INC.. TRREB
 - C$588,8002 bd1 ba-- sqft20 Tubman Ave #2307, Toronto, ON M5A 0M8For SaleMLS ID #C13598350, RE/MAX REALTY SERVICES INC.. TRREB
- C$583,9902 bd2 ba-- sqft170 Sumach St #907, Toronto, ON M5A 0C3For Sale
 MLS ID #C13732882, SUTTON GROUP-ADMIRAL REALTY INC.. TRREB
