
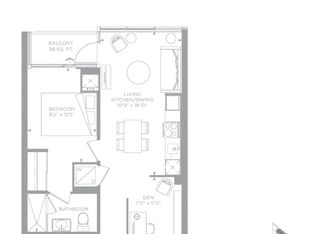
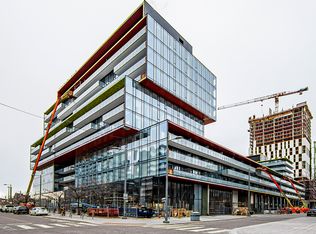
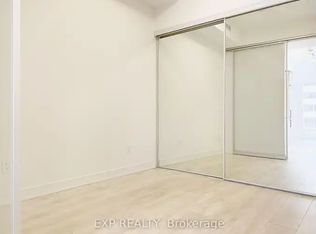
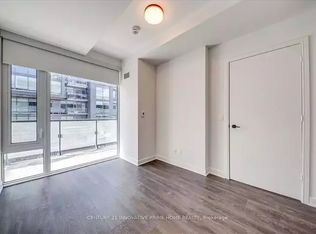
Welcome to S450-35 Rolling Mills Road in Toronto's sought-after Canary District. This thoughtfully designed 1-bedroom, 1-bathroom suite offers an exceptionally efficient and well-designed layout, maximizing every inch without sacrificing comfort or functionality. The bright open-concept living and dining area creates an inviting space for both everyday living and entertaining, while the modern kitchen integrates seamlessly into the main living space. Show-stopping floor-to-ceiling windows run through both the main living space, as well as the bedroom; you'll never lack for sunlight in your new home! Life at Canary Commons is about more than just having a great condo - it's about having an exceptional lifestyle right outside your door. Enjoy impressive amenities including a state-of-the-art fitness centre, co-working spaces, rooftop terrace with BBQs and outdoor dining, party and media rooms, concierge service and more. Your new unit also comes with both a dedicated parking and locker storage for everyday convenience. The surrounding Canary District puts parks, shops, community centres, medical offices, Corktown Common, the Distillery District, a local farmer's market, waterfront trails, TTC, cafés, restaurants and everyday essentials just steps away. This is urban living at its best at a competitive and attractive price point.
For sale
C$449,000
35 Rolling Mills Rd #S450, Toronto, ON M5A 0J2
1beds
1baths
Apartment
Built in ----
-- sqft lot
$-- Zestimate®
C$--/sqft
C$448/mo HOA
What's special
Modern kitchenFloor-to-ceiling windows
- 1 day
- 5
- 0
Zillow last checked:
Listing updated:
Listed by:
BOSLEY REAL ESTATE LTD.
Source: TRREB,MLS®#: C13734030 Originating MLS®#: Toronto Regional Real Estate Board
Originating MLS®#: Toronto Regional Real Estate BoardFacts & features
Interior
Bedrooms & bathrooms
- Bedrooms: 1
- Bathrooms: 1
Primary bedroom
- Level: Flat
- Dimensions: 3.41 x 3.06
Bathroom
- Level: Flat
- Dimensions: 2.36 x 1.51
Dining room
- Level: Flat
- Dimensions: 5.85 x 4.08
Kitchen
- Level: Flat
- Dimensions: 5.85 x 4.08
Living room
- Level: Flat
- Dimensions: 5.85 x 4.08
Heating
- Forced Air, Gas
Cooling
- Central Air
Appliances
- Laundry: Ensuite
Features
- Flooring: Carpet Free
- Basement: None
- Has fireplace: No
Interior area
- Living area range: 0-499 null
Video & virtual tour
Property
Parking
- Total spaces: 1
- Parking features: Underground, Garage Door Opener
- Has garage: Yes
Lot
- Features: Other, Park, Public Transit, Rec./Commun.Centre
Details
- Parcel number: 769160165
Construction
Type & style
- Home type: Apartment
- Property subtype: Apartment
Materials
- Concrete, Concrete Block
Community & HOA
Community
- Security: Concierge/Security
HOA
- Amenities included: Bike Storage, Concierge, Elevator, Exercise Room, Gym, Party Room/Meeting Room
- Services included: Common Elements Included, Building Insurance Included, Parking Included
- HOA fee: C$448 monthly
- HOA name: TSCC
Location
- Region: Toronto
Financial & listing details
- Annual tax amount: C$2,255
- Date on market: 9/1/2026
Price history
Price history is unavailable.
Public tax history
Tax history is unavailable.
Climate risks
Neighborhood: Waterfront Communities
Nearby schools
GreatSchools rating
No schools nearby
We couldn't find any schools near this home.
Similar homes
- C$439,9001 bd1 ba-- sqftThe King East, Toronto, ON M5A 0C1For Sale
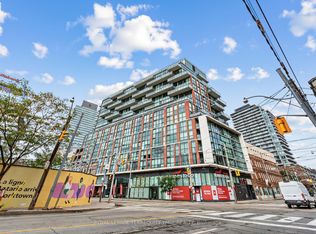 MLS ID #C13736456, ROYAL LEPAGE TERREQUITY YMSL REALTY. TRREB
 - C$455,8001 bd1 ba-- sqftCanary House, Toronto, ON M5A 0X2New Construction
 MLS ID #C13702100, BAKER REAL ESTATE INCORPORATED. TRREB
 - C$549,9001 bd1 ba-- sqftCorktown District Lofts, Toronto, ON M5A 3J7For Sale
 MLS ID #C13726900, SAGE REAL ESTATE LIMITED. TRREB
 - C$517,9002 bd1 ba-- sqft460 Adelaide St E #609, Toronto, ON M5A 0E7For Sale
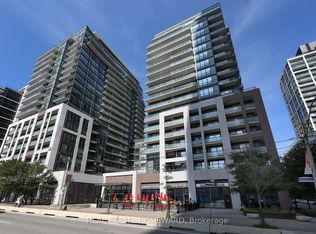 MLS ID #C13737558, REAL ESTATE HOMEWARD. TRREB
