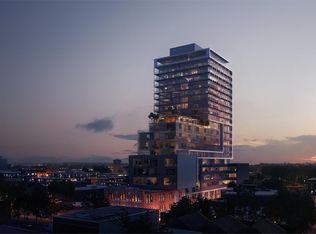
Experience the best of Toronto's east side just steps from the Distillery District, St. Lawrence Market, St. James Park, and an endless mix of trendy restaurants and neighborhood favorites. This spacious condo features a bright open-concept layout with sleek integrated appliances, floor-to-ceiling windows, and a generous balcony that extends your living space out doors perfect for morning coffee, eevening wine, or entertaining with friends. Thoughtfully separated rooms provide both comfort and privacy, while building amenities like the rooftop terrace with BBQs, lounge areas, and outdoor movie nights make every day feel special. With culture, convenience, and lifestyle at your doorstep, this condo is more than just a home its your urban retreat.
For sale
C$459,000
120 Parliament St #1801, Toronto, ON M5A 0N6
1beds
1baths
Apartment
Built in ----
-- sqft lot
$-- Zestimate®
C$--/sqft
C$448/mo HOA
What's special
Spacious condoBright open-concept layoutSleek integrated appliancesFloor-to-ceiling windowsRooftop terrace with bbqsLounge areasOutdoor movie nights
- 19 hours |
- 1 |
- 0 |
Zillow last checked:
Listing updated:
Listed by:
CENTURY 21 MYPRO REALTY
Source: TRREB,MLS®#: C13697166 Originating MLS®#: Toronto Regional Real Estate Board
Originating MLS®#: Toronto Regional Real Estate BoardFacts & features
Interior
Bedrooms & bathrooms
- Bedrooms: 1
- Bathrooms: 1
Primary bedroom
- Level: Flat
- Dimensions: 2.62 x 3.4
Dining room
- Level: Flat
- Dimensions: 3.73 x 5.74
Kitchen
- Level: Flat
- Dimensions: 3.73 x 5.74
Living room
- Level: Flat
- Dimensions: 3.73 x 5.74
Heating
- Forced Air, Gas
Cooling
- Central Air
Appliances
- Laundry: In-Suite Laundry
Features
- Primary Bedroom - Main Floor
- Flooring: Carpet Free
- Basement: None
- Has fireplace: No
Interior area
- Living area range: 500-599 null
Property
Parking
- Parking features: None
- Has garage: Yes
Features
- Exterior features: Open Balcony
Lot
- Features: Park, Public Transit, School
Details
- Parcel number: 767840274
Construction
Type & style
- Home type: Apartment
- Property subtype: Apartment
Materials
- Brick Front, Concrete
Community & HOA
HOA
- Amenities included: Concierge, Game Room, Guest Suites, Gym, Party Room/Meeting Room, Rooftop Deck/Garden
- Services included: Heat Included, Common Elements Included, Building Insurance Included, Water Included
- HOA fee: C$448 monthly
- HOA name: TSCP
Location
- Region: Toronto
Financial & listing details
- Annual tax amount: C$2,378
- Date on market: 8/20/2026
Price history
Price history is unavailable.
Public tax history
Tax history is unavailable.
Climate risks
Neighborhood: Moss Park
Nearby schools
GreatSchools rating
No schools nearby
We couldn't find any schools near this home.
- C$838,0003 bd2 ba-- sqft120 Parliament St #1308, Toronto, ON M5A0N6For Sale

- C$--2 bd2 ba670 sqft120 Parliament St #0, Toronto, ON M5A0N6Off Market
- C$--1 bd1 ba500 sqft120 Parliament St #2109, Toronto, ON M5A0N6Off Market
- C$--2 bd2 ba670 sqft120 Parliament St #600, Toronto, ON M5A0N6Off Market
- C$--2 bd1 ba490 sqft120 Parliament St #2019, Toronto, ON M5A0N6Off Market
- C$2,2002 bd1 ba-- sqft120 Parliament St #1209, Toronto, ON M5A0N6For Rent
- C$--2 bd2 ba750 sqft120 Parliament St #504, Toronto, ON M5A0N6Off Market
- C$405,0001 bd1 ba-- sqft120 Parliament St #1805, Toronto, ON M5A0N6For Sale
Similar homes
- C$464,9001 bd1 ba-- sqftPost House, Toronto, ON M5A 0L4For Sale
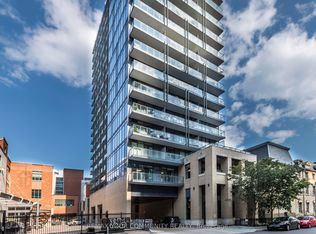 MLS ID #C13690452, REMAX YOUR COMMUNITY REALTY. TRREB
 - C$469,0001 bd1 ba-- sqft455 Front St E #N431, Toronto, ON M5A 0G2For Sale
 MLS ID #C13694812, ROYAL LEPAGE SIGNATURE REALTY. TRREB
 - C$496,0002 bd1 ba-- sqftThe Richmond, Toronto, ON M5A 4R3For Sale
 MLS ID #C13696884, SOTHEBY'S INTERNATIONAL REALTY CANADA. TRREB
 - C$459,0001 bd1 ba-- sqft135 Lower Sherbourne St #1635, Toronto, ON M5A 1Y4For Sale
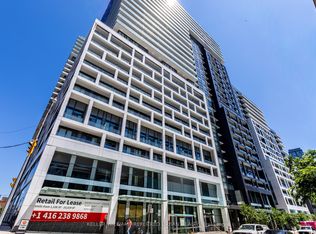 MLS ID #C13676008, KELLER WILLIAMS REFERRED URBAN REALTY. TRREB
 - C$399,0002 bd1 ba-- sqft320 Richmond St E #712, Toronto, ON M5A 1P9For SaleMLS ID #C13684896, TRUSTWELL REALTY INC.. TRREB
- C$509,9991 bd1 ba-- sqft255 Richmond St E #404, Toronto, ON M5A 4T7For SaleMLS ID #C13690122, HOMEART REALTY SERVICES INC.. TRREB
- C$519,0001 bd1 ba-- sqft255 Richmond St E #122, Toronto, ON M5A 4T7For SaleMLS ID #C13680608, TIMBERSTONE REALTY. TRREB
- C$469,0001 bd1 ba-- sqft400 Adelaide St E #1107, Toronto, ON M5A 4S3For SaleMLS ID #C13672368, CENTURY 21 PERCY FULTON LTD.. TRREB
- C$444,0001 bd1 ba-- sqft230 King St E #706, Toronto, ON M5A 1K5For SaleMLS ID #C13663756, RE/MAX HALLMARK REALTY LTD.. TRREB
- C$580,0002 bd2 ba-- sqftIvory on Adelaide, Toronto, ON M5A 4S3For SaleMLS ID #C13690894, CENTURY 21 HERITAGE GROUP LTD.. TRREB
- C$478,8002 bd1 ba-- sqft352 Front St E #1711, Toronto, ON M5A 0K8For SaleMLS ID #C13642014, CHESTNUT PARK REAL ESTATE LIMITED. TRREB
- C$429,9001 bd1 ba-- sqft70 Distillery Ln Unit 805, Toronto, ON M5A 0E3For SaleMLS ID #C13656258, RIGHT AT HOME REALTY INC.. TRREB
- C$498,0002 bd2 ba-- sqft60 Princess St #1113, Toronto, ON M5A 2C7For SaleMLS ID #C13660608, RE/MAX CONDOS PLUS CORPORATION. TRREB
- C$574,9002 bd1 ba-- sqft39 Parliament St #1102, Toronto, ON M5A 4R2For SaleMLS ID #C13682312, RE/MAX HALLMARK REALTY LTD.. TRREB
- C$409,0002 bd1 ba-- sqftYorktown on the Park, Toronto, ON M5A 4M8For SaleMLS ID #C13664540, CV Real Estate. TRREB
- C$405,0001 bd1 ba-- sqft120 Parliament St #1805, Toronto, ON M5A 0N6For SaleMLS ID #C12785030, RE/MAX REALTRON REALTY INC.. TRREB
- C$449,0001 bd1 ba-- sqft50 Power St #914, Toronto, ON M5A 3A6For SaleMLS ID #C13566466, RIGHT AT HOME REALTY INC.. TRREB
- C$468,0001 bd1 ba-- sqft158 Front St E #419, Toronto, ON M5A 0K9For SaleMLS ID #C13587098, ROYAL LEPAGE TERREQUITY BESPOKE REALTY. TRREB
- C$459,0001 bd1 ba-- sqft455 Front St E #213S, Toronto, ON M5A 0G2For SaleMLS ID #C13495172, REALTY ONE GROUP REVEAL. TRREB
- C$518,0002 bd1 ba-- sqft460 Adelaide St E #520, Toronto, ON M5A 0E7For SaleMLS ID #C13641818, RE/MAX METROPOLIS REALTY. TRREB
