
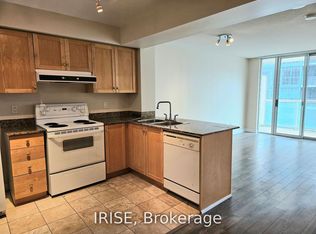
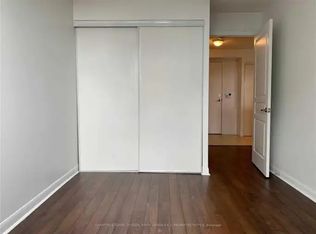
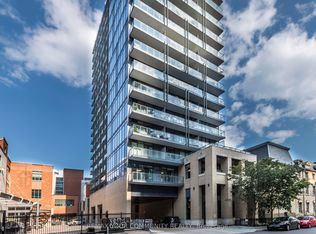
Spacious 775 square foot 1 bedroom + den suite at The Richmond by Tridel. This renovated suite offers incredible value in a well-managed building with extensive amenities including one of the best rooftops in the city!*****Natural stone flooring greets you in the foyer, opening onto a 7' x 8' den, suitable for a home office or guest room. There is ample closet space if you decide to install sliders to use the den as a second bedroom. New wide plank laminate flooring extends throughout the suite. The kitchen and laundry have updated appliances, including a stainless French door refrigerator/freezer, smooth top slide-in range, kitchen hood fan, and built-in dishwasher. The kitchen features natural stone flooring, maple cabinets and granite counter with flush breakfast bar. The open concept floor plan includes separate living and dining areas. The bedroom is very large by condo standards. The bathroom features natural stone flooring, a deep soaker tub, updated showerhead and lighting. Incredible value at $640.00 per square foot with parking and locker included. All-inclusive maintenance fees under $1.00 per square foot cover heat, hydro, A/C, and water.*****Amenities at The Richmond include a huge rooftop with BBQ and dining areas, an outdoor hot tub, a gazebo with Muskoka chairs and a gas fire table. Extensive interior amenities include a spacious lobby with concierge and lounge seating, a large well-equipped gym, separate cardio room, party room, games room, and a basketball half court.*****This location offers easy access to the financial district, St Michaels Hospital, George Brown College, the shops and restaurants of St Lawrence Market, Corktown, King East, and The Distillery District.
For sale
C$496,000
323 Richmond St E #224, Toronto, ON M5A 4R3
2beds
1baths
Apartment
Built in ----
-- sqft lot
$-- Zestimate®
C$--/sqft
C$750/mo HOA
What's special
Outdoor hot tub
- 18 hours |
- 4 |
- 1 |
Zillow last checked:
Listing updated:
Listed by:
SOTHEBY'S INTERNATIONAL REALTY CANADA
Source: TRREB,MLS®#: C13696884 Originating MLS®#: Toronto Regional Real Estate Board
Originating MLS®#: Toronto Regional Real Estate BoardFacts & features
Interior
Bedrooms & bathrooms
- Bedrooms: 2
- Bathrooms: 1
Bedroom
- Level: Flat
- Dimensions: 5.41 x 3.41
Den
- Level: Flat
- Dimensions: 2.44 x 2.1
Dining room
- Level: Flat
- Dimensions: 2.73 x 2.72
Kitchen
- Level: Flat
- Dimensions: 2.62 x 2.22
Living room
- Level: Flat
- Dimensions: 4.26 x 2.94
Heating
- Forced Air, Gas
Cooling
- Central Air
Appliances
- Laundry: Ensuite
Features
- Storage Area Lockers
- Basement: None
- Has fireplace: No
Interior area
- Living area range: 700-799 null
Video & virtual tour
Property
Parking
- Total spaces: 1
- Parking features: Garage
- Has garage: Yes
Features
- Exterior features: Open Balcony
Lot
- Features: Public Transit, Park, School
Details
- Parcel number: 123270187
Construction
Type & style
- Home type: Apartment
- Property subtype: Apartment
Materials
- Brick
Details
- Builder name: Tridel
Community & HOA
HOA
- Amenities included: Bike Storage, Concierge, Gym, Party Room/Meeting Room, Rooftop Deck/Garden, Community BBQ
- Services included: Heat Included, Hydro Included, Water Included, CAC Included, Common Elements Included, Building Insurance Included, Parking Included
- HOA fee: C$750 monthly
- HOA name: MTCC
Location
- Region: Toronto
Financial & listing details
- Annual tax amount: C$3,030
- Date on market: 8/20/2026
Price history
Price history is unavailable.
Public tax history
Tax history is unavailable.
Climate risks
Neighborhood: Moss Park
Nearby schools
GreatSchools rating
No schools nearby
We couldn't find any schools near this home.
- C$--2 bd2 ba1k sqft323 Richmond St E #2XX, Toronto, ON M5A4R3Off Market
- C$--2 bd2 ba875 sqft323 Richmond St E #CONDO, Toronto, ON M5A4R3Off Market
- C$2,4002 bd1 ba-- sqft323 Richmond St E #611, Toronto, ON M5A4R3For Rent
- C$--1 bd1 ba550 sqft323 Richmond St E #1214, Toronto, ON M5A4R3Off Market
- C$800,0003 bd2 ba-- sqft323 Richmond St E #1009, Toronto, ON M5A4R3For Sale
- C$439,9001 bd1 ba-- sqft323 Richmond St E #1417, Toronto, ON M5A4R3For Sale
- C$520,0002 bd1 ba-- sqft323 Richmond St E #704, Toronto, ON M5A4R3For Sale
- C$--1 bd1 ba575 sqft323 Richmond St E #201, Toronto, ON M5A4R3Off Market
Similar homes
- C$509,9991 bd1 ba-- sqft255 Richmond St E #404, Toronto, ON M5A 4T7For Sale
 MLS ID #C13690122, HOMEART REALTY SERVICES INC.. TRREB
 - C$519,0001 bd1 ba-- sqft255 Richmond St E #122, Toronto, ON M5A 4T7For Sale
 MLS ID #C13680608, TIMBERSTONE REALTY. TRREB
 - C$580,0002 bd2 ba-- sqftIvory on Adelaide, Toronto, ON M5A 4S3For Sale
 MLS ID #C13690894, CENTURY 21 HERITAGE GROUP LTD.. TRREB
 - C$464,9001 bd1 ba-- sqftPost House, Toronto, ON M5A 0L4For Sale
 MLS ID #C13690452, REMAX YOUR COMMUNITY REALTY. TRREB
 - C$520,0002 bd1 ba-- sqft323 Richmond St E #704, Toronto, ON M5A 4R3For SaleMLS ID #C13500158, ROYAL LEPAGE SIGNATURE REALTY. TRREB
- C$498,0002 bd2 ba-- sqft60 Princess St #1113, Toronto, ON M5A 2C7For SaleMLS ID #C13660608, RE/MAX CONDOS PLUS CORPORATION. TRREB
- C$599,9992 bd2 ba-- sqft109 Front St E #814, Toronto, ON M5A 4P7For SaleMLS ID #C13694450, STRATA REAL ESTATE. TRREB
- C$459,0001 bd1 ba-- sqftEast United, Toronto, ON M5A 0N6For SaleMLS ID #C13697166, CENTURY 21 MYPRO REALTY. TRREB
- C$399,0002 bd1 ba-- sqft320 Richmond St E #712, Toronto, ON M5A 1P9For SaleMLS ID #C13684896, TRUSTWELL REALTY INC.. TRREB
- C$529,9002 bd2 ba-- sqft135 Lower Sherbourne St #2621, Toronto, ON M5A 1Y4For SaleMLS ID #C13674548, CITY PLUS REALTY INC.. TRREB
- C$525,0002 bd1 ba-- sqft333 Adelaide St E #728, Toronto, ON M5A 4T4For SaleMLS ID #C13650998, RE/MAX HALLMARK REALTY LTD.. TRREB
- C$529,0002 bd1 ba-- sqft105 George St #402, Toronto, ON M5A 0L4For SaleMLS ID #C13665112, LYF REALTY. TRREB
- C$518,0002 bd1 ba-- sqft460 Adelaide St E #520, Toronto, ON M5A 0E7For SaleMLS ID #C13641818, RE/MAX METROPOLIS REALTY. TRREB
- C$515,0002 bd1 ba-- sqft135 Lower Sherbourne St #565, Toronto, ON M5A 1Y4For SaleMLS ID #C13645454, CENTURY 21 LEADING EDGE REALTY INC.. TRREB
- C$629,9002 bd2 ba-- sqft95 Lombard St #805, Toronto, ON M5C 2V3For SaleMLS ID #C13683636, RE/MAX HALLMARK REALTY LTD.. TRREB
- C$469,0001 bd1 ba-- sqft400 Adelaide St E #1107, Toronto, ON M5A 4S3For SaleMLS ID #C13672368, CENTURY 21 PERCY FULTON LTD.. TRREB
- C$518,0002 bd2 ba-- sqft135 Lower Sherbourne St #1243, Toronto, ON M5A 1Y4For SaleMLS ID #C13619666, CENTURY 21 LEADING EDGE REALTY INC.. TRREB
- C$--2 bd2 ba-- sqft320 Richmond St E #208, Toronto, ON M5A 1P9Off Market
- C$495,0002 bd1 ba-- sqftHome Condos, Toronto, ON M5A 0V3For SaleMLS ID #C13431486, BAY STREET GROUP INC.. TRREB
- C$549,0002 bd1 ba-- sqft284 King St E #2202, Toronto, ON M5A 1K4For SaleMLS ID #C13646242, SUTTON GROUP-ADMIRAL REALTY INC.. TRREB
