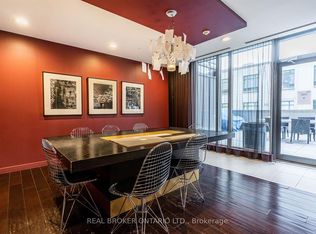
Welcome to Post House Condominiums where contemporary downtown living meets the charm and character of Toronto's historic St. Lawrence Market neighbourhood. This stylish one-bedroom suite offers a thoughtfully designed open-concept layout with floor-to-ceiling windows, modern finishes and a private balcony that extends your living space outdoors. The sleek kitchen flows seamlessly into the living and dining area, creating a bright and inviting space for everyday living or entertaining. The well-proportioned bedroom offers a comfortable retreat, while the smart, efficient floor plan makes excellent use of the space. A separate storage locker is also included for added convenience. Post House offers an impressive collection of amenities and an exceptional downtown location just steps from St. Lawrence Market, the Distillery District, restaurants, cafés, shops, parks, transit and the waterfront. Walk to the Financial District and enjoy easy access to everything the downtown core has to offer. An excellent opportunity for first-time buyers, professionals, investors or anyone looking for a stylish home in one of Toronto's most vibrant and walkable neighbourhoods.
For sale
C$464,900
105 George St #501, Toronto, ON M5A 0L4
1beds
1baths
Apartment
Built in ----
-- sqft lot
$-- Zestimate®
C$--/sqft
C$534/mo HOA
What's special
Stylish one-bedroom suiteThoughtfully designed open-concept layoutFloor-to-ceiling windowsModern finishes
- 1 day |
- 6 |
- 0 |
Zillow last checked:
Listing updated:
Listed by:
REMAX YOUR COMMUNITY REALTY
Source: TRREB,MLS®#: C13690452 Originating MLS®#: Toronto Regional Real Estate Board
Originating MLS®#: Toronto Regional Real Estate BoardFacts & features
Interior
Bedrooms & bathrooms
- Bedrooms: 1
- Bathrooms: 1
Primary bedroom
- Description: Bedroom
- Level: Flat
- Area: 8.12 Square Meters
- Area source: Other
- Dimensions: 2.90 x 2.80
Dining room
- Description: Dining Room
- Level: Flat
- Area: 20.48 Square Meters
- Area source: Other
- Dimensions: 6.40 x 3.20
Kitchen
- Description: Kitchen
- Level: Flat
- Area: 0 Square Meters
- Area source: Other
- Dimensions: 0 x 0
Living room
- Description: Living Room
- Level: Flat
- Area: 20.48 Square Meters
- Area source: Other
- Dimensions: 6.40 x 3.20
Heating
- Forced Air, Gas
Cooling
- Central Air
Appliances
- Laundry: Ensuite
Features
- Basement: None
- Has fireplace: No
Interior area
- Living area range: 500-599 null
Property
Parking
- Parking features: Underground
- Has garage: Yes
Features
- Exterior features: Open Balcony
Lot
- Features: Place Of Worship, Public Transit, School
Details
- Parcel number: 764810047
- Other equipment: Ventilation System
Construction
Type & style
- Home type: Apartment
- Property subtype: Apartment
- Attached to another structure: Yes
Materials
- Brick, Concrete
Community & HOA
Community
- Security: Concierge/Security
HOA
- Amenities included: BBQs Allowed, Concierge, Gym, Game Room, Visitor Parking, Party Room/Meeting Room
- Services included: Heat Included, Common Elements Included, CAC Included, Building Insurance Included
- HOA fee: C$534 monthly
- HOA name: Tscc
Location
- Region: Toronto
Financial & listing details
- Annual tax amount: C$2,516
- Date on market: 8/19/2026
Price history
Price history is unavailable.
Public tax history
Tax history is unavailable.
Climate risks
Neighborhood: Moss Park
Nearby schools
GreatSchools rating
No schools nearby
We couldn't find any schools near this home.
- C$--1 bd1 ba499 sqft105 George St #1BDR, Toronto, ON M5A0L4Off Market
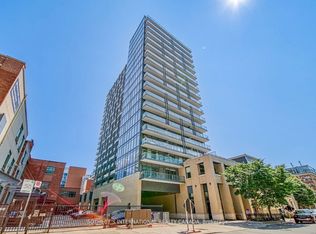
- C$589,0002 bd2 ba-- sqft105 George St #706, Toronto, ON M5A0L4For Sale
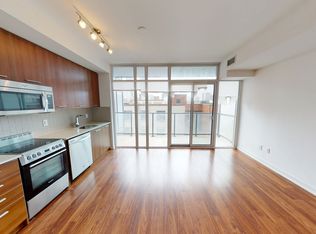
- C$--2 bd1 ba-- sqft105 George St #1053814, Toronto, ON M5A0L4Off Market
- C$--1 bd1 ba-- sqft105 George St #1025527, Toronto, ON M5A0L4Off Market
- C$--1 bd1 ba543 sqft105 George St #962479, Toronto, ON M5A0L4Off Market
- C$490,0001 bd1 ba-- sqft105 George St #1412, Toronto, ON M5A0L4For Sale
- C$--1 bd2 ba650 sqft105 George St #1207, Toronto, ON M5A0L4Off Market
- C$--2 bd1 ba-- sqft105 George St UNIT 302, Toronto, ON M5A0L4Off Market
- C$489,0001 bd1 ba-- sqft105 George St #703, Toronto, ON M5A0L4For Sale
Similar homes

- C$496,0002 bd1 ba-- sqftThe Richmond, Toronto, ON M5A 4R3For Sale
 MLS ID #C13696884, SOTHEBY'S INTERNATIONAL REALTY CANADA. TRREB
 - C$509,9991 bd1 ba-- sqft255 Richmond St E #404, Toronto, ON M5A 4T7For Sale
 MLS ID #C13690122, HOMEART REALTY SERVICES INC.. TRREB
 - C$519,0001 bd1 ba-- sqft255 Richmond St E #122, Toronto, ON M5A 4T7For Sale
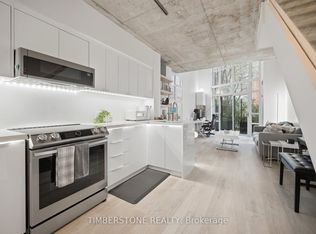 MLS ID #C13680608, TIMBERSTONE REALTY. TRREB
 - C$399,0002 bd1 ba-- sqft320 Richmond St E #712, Toronto, ON M5A 1P9For Sale
 MLS ID #C13684896, TRUSTWELL REALTY INC.. TRREB
 - C$529,0002 bd1 ba-- sqft105 George St #402, Toronto, ON M5A 0L4For SaleMLS ID #C13665112, LYF REALTY. TRREB
- C$490,0001 bd1 ba-- sqft105 George St #1412, Toronto, ON M5A 0L4For SaleMLS ID #C13598302, REMAX YOUR COMMUNITY REALTY. TRREB
- C$459,0001 bd1 ba-- sqft135 Lower Sherbourne St #1635, Toronto, ON M5A 1Y4For SaleMLS ID #C13676008, KELLER WILLIAMS REFERRED URBAN REALTY. TRREB
- C$469,0001 bd1 ba-- sqft400 Adelaide St E #1107, Toronto, ON M5A 4S3For SaleMLS ID #C13672368, CENTURY 21 PERCY FULTON LTD.. TRREB
- C$580,0002 bd2 ba-- sqftIvory on Adelaide, Toronto, ON M5A 4S3For SaleMLS ID #C13690894, CENTURY 21 HERITAGE GROUP LTD.. TRREB
- C$489,0001 bd1 ba-- sqft105 George St #703, Toronto, ON M5A 0L4For SaleMLS ID #C12905550, IRISE. TRREB
- C$444,0001 bd1 ba-- sqft230 King St E #706, Toronto, ON M5A 1K5For SaleMLS ID #C13663756, RE/MAX HALLMARK REALTY LTD.. TRREB
- C$498,0002 bd2 ba-- sqft60 Princess St #1113, Toronto, ON M5A 2C7For SaleMLS ID #C13660608, RE/MAX CONDOS PLUS CORPORATION. TRREB
- C$468,0001 bd1 ba-- sqft158 Front St E #419, Toronto, ON M5A 0K9For SaleMLS ID #C13587098, ROYAL LEPAGE TERREQUITY BESPOKE REALTY. TRREB
- C$578,0002 bd1 ba-- sqft77 Shuter St #1616, Toronto, ON M5B 0B8For SaleMLS ID #C13690534, CENTURY 21 ATRIA REALTY INC.. TRREB
- C$599,9992 bd2 ba-- sqft109 Front St E #814, Toronto, ON M5A 4P7For SaleMLS ID #C13694450, STRATA REAL ESTATE. TRREB
- C$439,9901 bd1 ba-- sqftFrench Quarter II, Toronto, ON M5C 3H6For SaleMLS ID #C13645826, Royal LePage Real Estate Associates. TRREB
- C$529,9002 bd2 ba-- sqft135 Lower Sherbourne St #2621, Toronto, ON M5A 1Y4For SaleMLS ID #C13674548, CITY PLUS REALTY INC.. TRREB
- C$479,0001 bd1 ba-- sqft255 Richmond St E #1416, Toronto, ON M5A 4T7For SaleMLS ID #C13610738, REAL BROKER ONTARIO LTD.. TRREB
- C$629,9002 bd2 ba-- sqft95 Lombard St #805, Toronto, ON M5C 2V3For SaleMLS ID #C13683636, RE/MAX HALLMARK REALTY LTD.. TRREB
- C$422,0001 bd1 ba-- sqft89 Church St #1101, Toronto, ON M5C 0B7New ConstructionMLS ID #C13658990, RESIDENTIAL DEVELOPMENT SERVICES INC.. TRREB
