A rare combination of space, light, and location awaits at this beautifully appointed 1-bedroom + den, 2-full-bathroom suite in New Times Square, one of St. Lawrence's most beloved and best-managed buildings. As you enter the unit, a generously sized den - ideal as a home office, nursery, or library - sits beside a full 3-piece bathroom, giving guests their own space and letting work stay separate from home. Rich Jatoba hardwood flooring flows through the spacious lounge, while the kitchen is finished with tile flooring and features a breakfast bar along with full-size under-warranty appliances for true move-in-ready convenience. The lounge comfortably accommodates both a dining area and a living space, all framed by impressive west-facing views of the Financial District skyline, the CN Tower, and the St. Lawrence Market district-a backdrop equally perfect for morning coffee or unwinding at the end of the day. The primary bedroom offers ample closet space, a full 4-piece ensuite, and its own view of the CN Tower, making this two-bathroom layout well suited to professionals, couples, first-time buyers, and young families alike. Residents enjoy 24-hour concierge, a well-equipped gym with sauna, a rooftop terrace with 360-degree views, and a neighbourly community with regular resident-organized events. The suite includes an underground parking space and a locker, and all utilities are included in the maintenance fees - predictable costs, no surprises. The setting is one of Toronto's oldest and most storied neighbourhoods, St. Lawrence Market and surrounding streets, lined with preserved 19th-century architecture, cafés and restaurants, leading west to the Gooderham "Flatiron" Building. Berczy Park and its dog fountain, along with David Crombie Park, offer green-space moments right from the door. Union Station is a short walk away, as is the Financial District, the Waterfront, and downtown's major attractions, including Scotiabank Arena and Rogers Centre.
For sale
C$599,999
109 Front St E #814, Toronto, ON M5A 4P7
2beds
2baths
Apartment
Built in ----
-- sqft lot
$-- Zestimate®
C$--/sqft
C$763/mo HOA
What's special
Rich jatoba hardwood flooringSpacious loungeBreakfast barFull-size under-warranty appliances
- 19 hours |
- 20 |
- 0 |
Zillow last checked:
Listing updated:
Listed by:
STRATA REAL ESTATE
Source: TRREB,MLS®#: C13694450 Originating MLS®#: Toronto Regional Real Estate Board
Originating MLS®#: Toronto Regional Real Estate BoardFacts & features
Interior
Bedrooms & bathrooms
- Bedrooms: 2
- Bathrooms: 2
Bedroom
- Level: Flat
- Dimensions: 6.3 x 2.7
Den
- Level: Flat
- Dimensions: 2.6 x 2.4
Dining room
- Level: Flat
- Dimensions: 5.4 x 3.4
Kitchen
- Level: Flat
- Dimensions: 2.7 x 2.4
Living room
- Level: Flat
- Dimensions: 5.4 x 3.4
Heating
- Forced Air, Gas
Cooling
- Central Air
Appliances
- Laundry: Ensuite
Features
- Other
- Basement: None
- Has fireplace: No
Interior area
- Living area range: 700-799 null
Property
Parking
- Total spaces: 1
- Parking features: Underground
- Has garage: Yes
Features
- On waterfront: Yes
- Waterfront features: Indirect
Lot
- Features: Park, Public Transit, Place Of Worship, Arts Centre
Details
- Parcel number: 122800131
Construction
Type & style
- Home type: Apartment
- Property subtype: Apartment
Materials
- Concrete, Metal/Steel Siding
Community & HOA
Community
- Security: Concierge/Security, Alarm System, Smoke Detector(s)
HOA
- Amenities included: Bike Storage, Concierge, Exercise Room, Rooftop Deck/Garden, Visitor Parking
- Services included: Heat Included, Common Elements Included, Hydro Included, Water Included, CAC Included, Building Insurance Included, Parking Included
- HOA fee: C$763 monthly
- HOA name: MTCC
Location
- Region: Toronto
Financial & listing details
- Annual tax amount: C$3,207
- Date on market: 8/20/2026
Price history
Price history is unavailable.
Public tax history
Tax history is unavailable.
Climate risks
Neighborhood: Waterfront Communities
Nearby schools
GreatSchools rating
No schools nearby
We couldn't find any schools near this home.
- C$549,9001 bd2 ba-- sqft109 Front St E #528, Toronto, ON M5A4P7For Sale

- C$419,900-- bd1 ba-- sqft109 Front St E #440, Toronto, ON M5A4P7For Sale
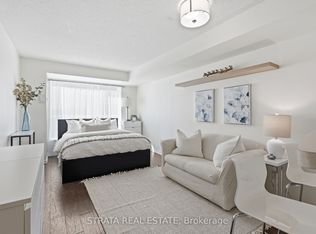
- C$549,0002 bd1 ba-- sqft109 Front St E #513, Toronto, ON M5A4P7For Sale

- C$--2 bd2 ba955 sqft109 Front St E #739, Toronto, ON M5A4P7Off Market
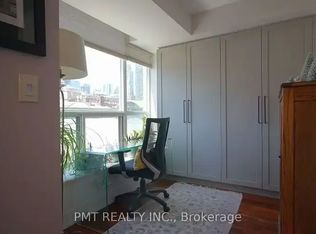
- C$3,7002 bd2 ba-- sqft109 Front St E #501, Toronto, ON M5A4P7For Rent
- C$--2 bd2 ba800 sqft109 Front St E #125, Toronto, ON M5A4P7Off Market
- C$--2 bd2 ba-- sqft109 Front St E #911, Toronto, ON M5A4P7Off Market
- C$2,3001 bd1 ba-- sqft109 Front St E #622, Toronto, ON M5A4P7For Rent
Similar homes
- C$580,0002 bd2 ba-- sqftIvory on Adelaide, Toronto, ON M5A 4S3For Sale
 MLS ID #C13690894, CENTURY 21 HERITAGE GROUP LTD.. TRREB
 - C$629,9002 bd2 ba-- sqft95 Lombard St #805, Toronto, ON M5C 2V3For Sale
 MLS ID #C13683636, RE/MAX HALLMARK REALTY LTD.. TRREB
 - C$549,0002 bd1 ba-- sqft109 Front St E #513, Toronto, ON M5A 4P7For SaleMLS ID #C13593914, ROYAL LEPAGE TERREQUITY REALTY. TRREB
- C$519,0001 bd1 ba-- sqft255 Richmond St E #122, Toronto, ON M5A 4T7For Sale
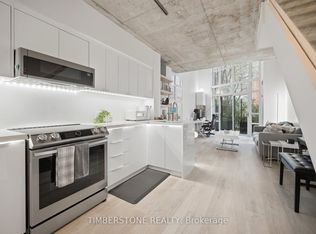 MLS ID #C13680608, TIMBERSTONE REALTY. TRREB
 - C$599,0002 bd2 ba-- sqft158 Front St E #210, Toronto, ON M5A 0K9For SaleMLS ID #C13470886, BAY STREET GROUP INC.. TRREB
- C$625,0002 bd2 ba-- sqft77 Lombard St #501, Toronto, ON M5C 3E1For SaleMLS ID #C13629666, RIGHT AT HOME REALTY INC.. TRREB
- C$529,9002 bd2 ba-- sqft135 Lower Sherbourne St #2621, Toronto, ON M5A 1Y4For SaleMLS ID #C13674548, CITY PLUS REALTY INC.. TRREB
- C$549,9001 bd2 ba-- sqft109 Front St E #528, Toronto, ON M5A 4P7For SaleMLS ID #C13547608, RE/MAX HALLMARK REALTY LTD.. TRREB
- C$509,9991 bd1 ba-- sqft255 Richmond St E #404, Toronto, ON M5A 4T7For SaleMLS ID #C13690122, HOMEART REALTY SERVICES INC.. TRREB
- C$579,0002 bd2 ba-- sqft230 King St E #614, Toronto, ON M5A 1K5For SaleMLS ID #C13556956, EXP REALTY. TRREB
- C$658,0002 bd1 ba-- sqftSt. Lawrence Condominiums, Toronto, ON M5A 0K9For SaleMLS ID #C13658960, KW Living Realty. TRREB
- C$618,0002 bd1 ba-- sqft1 Market St #1009, Toronto, ON M5E 0A2For SaleMLS ID #C13600660, RE/MAX DASH REALTY. TRREB
- C$589,9002 bd1 ba-- sqft158 Front St E #214, Toronto, ON M5A 0K9New ConstructionMLS ID #C13535438, BAY STREET GROUP INC.. TRREB
- C$570,0002 bd2 ba-- sqftTime and Space, Toronto, ON M5A 1Y4For SaleMLS ID #C13473864, RIGHT AT HOME REALTY INC.. TRREB
- C$589,0002 bd2 ba-- sqftPost House Condos, Toronto, ON M5A 0L4For SaleMLS ID #C13174476, SOTHEBY'S INTERNATIONAL REALTY CANADA. TRREB
- C$588,8002 bd1 ba-- sqftThe Vu, Toronto, ON M5A 2M5For SaleMLS ID #C13537382, CENTURY 21 ATRIA REALTY INC.. TRREB
- C$589,5002 bd1 ba-- sqftSt. Lawrence Condominiums, Toronto, ON M5A 0K9For SaleMLS ID #C13557660, CENTURY 21 PERCY FULTON LTD.. TRREB
- C$608,0002 bd1 ba-- sqft135 Lower Sherbourne St #1853, Toronto, ON M5A 1Y4For SaleMLS ID #C13558230, LANDPOWER REAL ESTATE LTD.. TRREB
- C$609,9002 bd1 ba-- sqft92 King St E #220, Toronto, ON M5C 2V8For SaleMLS ID #C13520076, ROYAL LEPAGE TERREQUITY REALTY. TRREB
- C$498,0002 bd2 ba-- sqft60 Princess St #1113, Toronto, ON M5A 2C7For SaleMLS ID #C13660608, RE/MAX CONDOS PLUS CORPORATION. TRREB
