Settle into the city's most charming neighbourhood with this beautifully designed 2 bedroom condo set within a landmark heritage building. Nestled in the heart of Toronto's historic St. Lawrence neighbourhood, this beautifully appointed two bedroom suite offers the perfect combination of space, style, and convenience. Thoughtfully updated throughout, the home features newer full size stainless steel appliances, hardwood flooring, new countertops, and a renovated ensuite bathroom. The spacious kitchen offers ample cabinetry, making meal preparation and storage effortless. Set within a charming heritage building, residents enjoy beautifully renovated common areas and an elegant lobby, all while being surrounded by some of the city's best restaurants, cafes, shops, and entertainment. Everyday conveniences are literally at your doorstep, with the Black Canary coffee shop and convenience store connected directly to the building, making your morning coffee run or last minute errands effortless. An oversized parking space and storage locker add exceptional value, while the maintenance fees simplify monthly budgeting by covering your utilities. Commuting is effortless with the King streetcar directly outside your door, easy access to Union Station, and quick connections to the Gardiner Expressway and Don Valley Parkway. Residents also enjoy an outstanding collection of amenities, including a top floor fitness centre, two rooftop terraces with gardens and communal BBQs, a resident lounge, party room with a kitchen, guest suites, sauna, hot tub, and visitor parking.Beyond the neighbourhood's renowned restaurants, cafes, and historic charm, you're just minutes from Toronto's waterfront making it effortless to spend weekends enjoying the sandy shoreline at Sugar Beach. Experience the best of downtown living in one of Toronto's most sought after neighbourhoods, where timeless architecture, modern conveniences and vibrant city life come together. Some photos are virtually staged.
For sale
C$579,000
230 King St E #614, Toronto, ON M5A 1K5
2beds
2baths
Apartment
Built in ----
-- sqft lot
$-- Zestimate®
C$--/sqft
C$805/mo HOA
What's special
Landmark heritage buildingHardwood flooringNew countertopsRenovated ensuite bathroomSpacious kitchenAmple cabinetryCharming heritage building
- 16 days |
- 26 |
- 1 |
Zillow last checked:
Listing updated:
Listed by:
EXP REALTY
Source: TRREB,MLS®#: C13556956 Originating MLS®#: Toronto Regional Real Estate Board
Originating MLS®#: Toronto Regional Real Estate BoardFacts & features
Interior
Bedrooms & bathrooms
- Bedrooms: 2
- Bathrooms: 2
Primary bedroom
- Description: Primary Bedroom
- Level: Main
- Area: 12.05 Square Meters
- Area source: Other
- Dimensions: 3.73 x 3.23
Bedroom 2
- Description: Den
- Level: Main
- Area: 7.43 Square Meters
- Area source: Other
- Dimensions: 2.97 x 2.50
Bathroom
- Description: Bathroom
- Level: Main
- Area: 3.13 Square Meters
- Area source: Other
- Dimensions: 1.83 x 1.71
Bathroom
- Description: Bathroom
- Level: Main
- Area: 4 Square Meters
- Area source: Other
- Dimensions: 2.72 x 1.47
Kitchen
- Description: Kitchen
- Level: Main
- Area: 5.14 Square Meters
- Area source: Other
- Dimensions: 2.36 x 2.18
Living room
- Description: Living Room
- Level: Main
- Area: 22.44 Square Meters
- Area source: Other
- Dimensions: 8.10 x 2.77
Heating
- Forced Air, Other Source
Cooling
- Central Air
Appliances
- Laundry: Ensuite
Features
- Flooring: Carpet Free
- Basement: None
- Has fireplace: No
Interior area
- Living area range: 600-699 null
Video & virtual tour
Property
Parking
- Total spaces: 1
- Parking features: Underground
- Has attached garage: Yes
Features
- Exterior features: Open Balcony
- On waterfront: Yes
Lot
- Features: Beach, Library, Park, Public Transit, Rec./Commun.Centre, Waterfront
Details
- Parcel number: 127080178
Construction
Type & style
- Home type: Apartment
- Property subtype: Apartment
- Attached to another structure: Yes
Materials
- Brick Front, Concrete
Community & HOA
Community
- Security: Concierge/Security
HOA
- Amenities included: Concierge, Guest Suites, Gym, Party Room/Meeting Room, Rooftop Deck/Garden, Visitor Parking
- Services included: Heat Included, Water Included, Hydro Included, CAC Included, Common Elements Included, Building Insurance Included, Parking Included
- HOA fee: C$805 monthly
- HOA name: TSCC
Location
- Region: Toronto
Financial & listing details
- Annual tax amount: C$3,106
- Date on market: 7/13/2026
EXP REALTY
EXP REALTY
By pressing Contact Agent, you agree that the real estate professional identified above may call/text you about your search, which may involve use of automated means and pre-recorded/artificial voices. You don't need to consent as a condition of buying any property, goods, or services. Message/data rates may apply. You also agree to our Terms of Use. Zillow does not endorse any real estate professionals. We may share information about your recent and future site activity with your agent to help them understand what you're looking for in a home.
Price history
Price history is unavailable.
Public tax history
Tax history is unavailable.
Climate risks
Neighborhood: Moss Park
Nearby schools
GreatSchools rating
No schools nearby
We couldn't find any schools near this home.
- C$--2 bd1 ba755 sqft230 King St E #1A, Toronto, ON M5A1K5Off Market
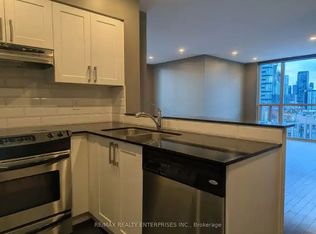
- C$949,9002 bd2 ba-- sqft230 King St E #PENTHOUSE 20, Toronto, ON M5A1K5For Sale

- C$2,100-- bd1 ba-- sqft230 King St E #504, Toronto, ON M5A1K5For Rent
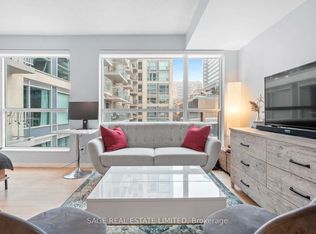
- C$2,200-- bd1 ba-- sqft230 King St E #410, Toronto, ON M5A1K5For Rent

- C$495,5551 bd1 ba-- sqft230 King St E #1223, Toronto, ON M5A1K5For Sale
- C$--2 bd2 ba-- sqft230 King St E #1205, Toronto, ON M5A1K5Off Market
- C$--1 bd1 ba530 sqft230 King St E #1801, Toronto, ON M5A1K5Off Market
- C$569,0002 bd1 ba-- sqft230 King St E #803, Toronto, ON M5A1K5For Sale
Similar homes
- C$605,0002 bd2 ba-- sqft320 Richmond St E #1115, Toronto, ON M5A 1P9For Sale
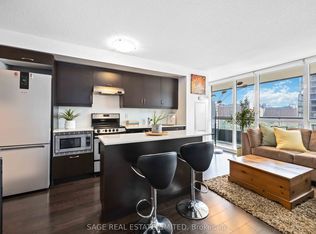 MLS ID #C13612320, SAGE REAL ESTATE LIMITED. TRREB
 - C$569,0002 bd1 ba-- sqft230 King St E #803, Toronto, ON M5A 1K5For Sale
 MLS ID #C13192422, PMT REALTY INC.. TRREB
 - C$559,9992 bd2 ba-- sqft70 Princess St #1925A, Toronto, ON M5A 0X6For Sale
 MLS ID #C13586082, PPS REALTY. TRREB
 - C$549,9002 bd1 ba-- sqft205 Frederick St #909, Toronto, ON M5A 4V3For Sale
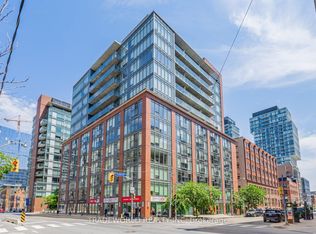 MLS ID #C13602650, TRADEWORLD REALTY INC. TRREB
 - C$675,0002 bd2 ba-- sqftThe Modern, Toronto, ON M5A 1P9For SaleMLS ID #C13607238, STRATA REAL ESTATE. TRREB
- C$575,0002 bd1 ba-- sqft109 Front St E #513, Toronto, ON M5A 4P7For SaleMLS ID #C13593914, ROYAL LEPAGE TERREQUITY REALTY. TRREB
- C$549,0002 bd2 ba-- sqft105 George St #713, Toronto, ON M5A 0L4For SaleMLS ID #C13549296, SOTHEBY'S INTERNATIONAL REALTY CANADA. TRREB
- C$608,0002 bd1 ba-- sqft135 Lower Sherbourne St #1853, Toronto, ON M5A 1Y4For SaleMLS ID #C13558230, LANDPOWER REAL ESTATE LTD.. TRREB
- C$599,8882 bd2 ba-- sqftTime and Space, Toronto, ON M5A 1Y4For SaleMLS ID #C13473864, RIGHT AT HOME REALTY INC.. TRREB
- C$589,5002 bd1 ba-- sqftSt. Lawrence Condominiums, Toronto, ON M5A 0K9For SaleMLS ID #C13557660, CENTURY 21 PERCY FULTON LTD.. TRREB
- C$698,0003 bd2 ba-- sqftTIME AND SPACE CONDOS, Toronto, ON M5A 1Y4For SaleMLS ID #C13608590, REMAX YC REALTY. TRREB
- C$589,0002 bd2 ba-- sqftPost House Condos, Toronto, ON M5A 0L4For SaleMLS ID #C13174476, SOTHEBY'S INTERNATIONAL REALTY CANADA. TRREB
- C$599,0002 bd2 ba-- sqft158 Front St E #210, Toronto, ON M5A 0K9For SaleMLS ID #C13470886, BAY STREET GROUP INC.. TRREB
- C$679,5002 bd2 ba-- sqft50 Power St #1116, Toronto, ON M5A 0V3For SaleMLS ID #C13611714, OULAHEN TEAM REALTY INC.. TRREB
- C$588,8002 bd1 ba-- sqftThe Vu, Toronto, ON M5A 2M5For SaleMLS ID #C13537382, CENTURY 21 ATRIA REALTY INC.. TRREB
- C$574,9002 bd2 ba-- sqft121 Lower Sherbourne St S #233, Toronto, ON M5A 0W8For SaleMLS ID #C13031832, KING REALTY INC.. TRREB
- C$609,9002 bd1 ba-- sqft158 Front St E #214, Toronto, ON M5A 0K9New ConstructionMLS ID #C13535438, BAY STREET GROUP INC.. TRREB
- C$595,0003 bd2 ba-- sqftYorktown on the Park, Toronto, ON M5A 4M8For SaleMLS ID #C13440842, ROYAL LEPAGE SIGNATURE REALTY. TRREB
- C$548,0002 bd2 ba-- sqft121 Lower Sherbourne St #1742, Toronto, ON M5A 0W8For SaleMLS ID #C13125342, RE/MAX REALTRON REALTY INC.. TRREB
- C$585,0002 bd1 ba-- sqft460 Adelaide St E #2015, Toronto, ON M5A 0E7For SaleMLS ID #C13237164, RE/MAX METROPOLIS REALTY. TRREB
