Rarely offered corner penthouse in the heart of downtown Toronto. This bright and spacious 975 sq. ft. suite features 2 bedrooms, 2 bathrooms, desirable south and north views with floor to ceiling windows and an oversized balcony with stunning city views. Filled with natural light throughout, the suite offers newer hardwood flooring, a spacious walk-in closet, and a functional layout ideal for both everyday living and entertaining.Ideally located steps to the Distillery District, St. Lawrence Market, the Financial District, and the King streetcar, you'll enjoy some of Toronto's best restaurants, cafés, shopping, and entertainment right at your doorstep. Maintenance fees include hydro, heat, and water, adding exceptional value and convenience to this outstanding downtown opportunity.
For sale
C$949,900
230 King St E #Penthouse 20, Toronto, ON M5A 1K5
2beds
2baths
Apartment
Built in ----
-- sqft lot
$-- Zestimate®
C$--/sqft
C$1,138/mo HOA
What's special
Floor to ceiling windowsNewer hardwood flooringSpacious walk-in closet
- 9 days |
- 14 |
- 2 |
Zillow last checked:
Listing updated:
Listed by:
EXP REALTY
Source: TRREB,MLS®#: C13605362 Originating MLS®#: Oakville, Milton & District Real Estate Board
Originating MLS®#: Oakville, Milton & District Real Estate BoardFacts & features
Interior
Bedrooms & bathrooms
- Bedrooms: 2
- Bathrooms: 2
Primary bedroom
- Level: Main
- Dimensions: 3.85 x 2.75
Bedroom
- Level: Main
- Dimensions: 3.72 x 3.05
Dining room
- Level: Main
- Dimensions: 5.01 x 4.1
Foyer
- Level: Main
- Dimensions: 4.51 x 1.45
Kitchen
- Level: Main
- Dimensions: 2.5 x 2.07
Living room
- Level: Main
- Dimensions: 5.01 x 4.97
Heating
- Forced Air, Gas
Cooling
- Central Air
Appliances
- Laundry: In-Suite Laundry
Features
- Primary Bedroom - Main Floor
- Basement: None
- Has fireplace: No
Interior area
- Living area range: 900-999 null
Property
Parking
- Total spaces: 1
- Parking features: Underground
- Has attached garage: Yes
Features
- Exterior features: Open Balcony
Lot
- Features: Public Transit
Details
- Parcel number: 127080408
Construction
Type & style
- Home type: Apartment
- Property subtype: Apartment
- Attached to another structure: Yes
Materials
- Brick, Concrete
Community & HOA
HOA
- Amenities included: Bike Storage, Concierge, Guest Suites, Gym, Rooftop Deck/Garden, Visitor Parking
- Services included: CAC Included, Common Elements Included, Heat Included, Hydro Included, Building Insurance Included, Parking Included, Water Included
- HOA fee: C$1,138 monthly
- HOA name: TSCC
Location
- Region: Toronto
Financial & listing details
- Annual tax amount: C$4,487
- Date on market: 7/25/2026
EXP REALTY
EXP REALTY
By pressing Contact Agent, you agree that the real estate professional identified above may call/text you about your search, which may involve use of automated means and pre-recorded/artificial voices. You don't need to consent as a condition of buying any property, goods, or services. Message/data rates may apply. You also agree to our Terms of Use. Zillow does not endorse any real estate professionals. We may share information about your recent and future site activity with your agent to help them understand what you're looking for in a home.
Price history
Price history is unavailable.
Public tax history
Tax history is unavailable.
Climate risks
Neighborhood: Moss Park
Nearby schools
GreatSchools rating
No schools nearby
We couldn't find any schools near this home.
- C$--2 bd1 ba755 sqft230 King St E #1A, Toronto, ON M5A1K5Off Market
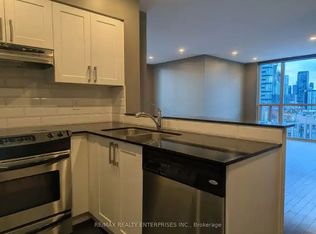
- C$2,100-- bd1 ba-- sqft230 King St E #504, Toronto, ON M5A1K5For Rent
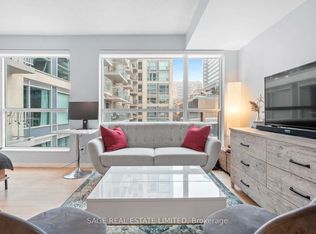
- C$2,200-- bd1 ba-- sqft230 King St E #410, Toronto, ON M5A1K5For Rent

- C$495,5551 bd1 ba-- sqft230 King St E #1223, Toronto, ON M5A1K5For Sale

- C$--2 bd2 ba-- sqft230 King St E #1205, Toronto, ON M5A1K5Off Market
- C$--1 bd1 ba530 sqft230 King St E #1801, Toronto, ON M5A1K5Off Market
- C$579,0002 bd2 ba-- sqft230 King St E #614, Toronto, ON M5A1K5For Sale
- C$569,0002 bd1 ba-- sqft230 King St E #803, Toronto, ON M5A1K5For Sale
Similar homes
- C$925,0002 bd1 ba-- sqft88 Scott St #2007, Toronto, ON M5E 0A9For Sale
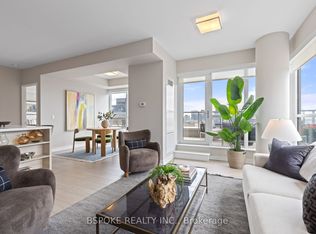 MLS ID #C13474482, BSPOKE REALTY INC.. TRREB
 - C$890,0003 bd2 ba-- sqft323 Richmond St E #807, Toronto, ON M5A 4R3For Sale
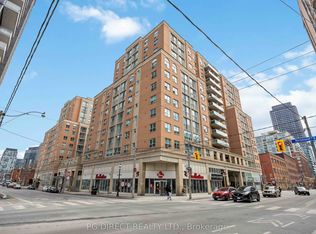 MLS ID #C13016854, PG DIRECT REALTY LTD.. TRREB
 - C$949,0003 bd2 ba-- sqftJade Waterfront Condos, Toronto, ON M8V 0G1For Sale
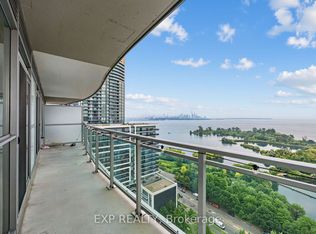 MLS ID #W13619608, EXP REALTY. TRREB
 - C$699,0002 bd2 ba-- sqft28 Linden St #Penthouse 2, Toronto, ON M4Y 0A4For Sale
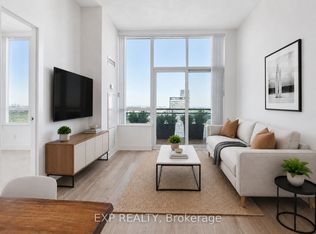 MLS ID #C13616524, EXP REALTY. TRREB
 - C$990,0003 bd2 ba-- sqft25 The Esplanade #808, Toronto, ON M5E 1W5For SaleMLS ID #C13540836, EXP REALTY. TRREB
- C$499,9901 bd1 ba-- sqft8 The Esplanade #3510, Toronto, ON M5E 0A6For SaleMLS ID #C13629692, EXP REALTY. TRREB
- C$569,0002 bd2 ba-- sqft252 Church St #5012, Toronto, ON M5B 0E6For SaleMLS ID #C13605264, EXP REALTY. TRREB
- C$569,9992 bd1 ba-- sqft16 Yonge St #1808, Toronto, ON M5E 2A3For SaleMLS ID #C13614202, RE/MAX GOLD REALTY INC.. TRREB
- C$529,8002 bd1 ba-- sqft70 Temperance St Unit 309, Toronto, ON M5H 0B1New ConstructionMLS ID #C13591628, EXP REALTY. TRREB
- C$539,0002 bd2 ba-- sqft159 Dundas St E #512, Toronto, ON M5B 0A9For SaleMLS ID #C13546612, EXP REALTY. TRREB
- C$829,0002 bd2 ba-- sqftZigg Condos, Toronto, ON M4V 0A5New ConstructionMLS ID #C13493196, RE/MAX EXPERTS. TRREB
- C$894,0004 bd2 ba-- sqft25 Neighbourhood Ln #404, Toronto, ON M8Y 0C4For SaleMLS ID #W13230416, EXP REALTY. TRREB
- C$510,0002 bd2 ba-- sqft225 Sackville St #1306, Toronto, ON M5A 0B9For SaleMLS ID #C13246748, EXP REALTY. TRREB
- C$699,9002 bd2 ba-- sqftPanda Condos, Toronto, ON M5G 0C5For SaleMLS ID #C13140808, EXP REALTY. TRREB
- C$599,9002 bd2 ba-- sqft155 Legion Rd N Unit 813, Toronto, ON M8Y 0A7For SaleMLS ID #W13624400, EXP REALTY. TRREB
- C$499,9001 bd1 ba-- sqft12 Bonnycastle St #625, Toronto, ON M5A 0C8For SaleMLS ID #C13553760, EXP REALTY. TRREB
- C$619,0002 bd1 ba-- sqft11 Brunel Ct #503, Toronto, ON M5V 3Y3For SaleMLS ID #C13577858, PROPERTY.CA INC.. TRREB
- C$589,9002 bd1 ba-- sqft397 Front St W #2310, Toronto, ON M5V 3S1For SaleMLS ID #C13568006, RE/MAX EXCEL REALTY LTD.. TRREB
- C$639,9002 bd1 ba-- sqftZigg, Toronto, ON M4V 1R4For SaleMLS ID #C13558974, BOSLEY REAL ESTATE LTD.. TRREB
- C$1,099,9903 bd2 ba-- sqftWATERCLUB, Toronto, ON M5J 2Y5For SaleMLS ID #C13160160, KW Living Realty. TRREB
