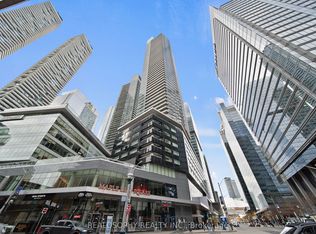
This southeast corner suite at 88 Scott St offers unobstructed views of Lake Ontario and the city skyline, a large wraparound terrace, parking, and a flexible floor plan that adapts easily to changing needs. The 1+den layout is anchored by floor-to-ceiling windows throughout the principal rooms and 9-ft ceilings, which amplify natural light and sense of space. The den is similar in size to the primary bedroom and can be converted back to a second bedroom, offering rare flexibility without compromising the openness of the current design. The kitchen features built-in stainless steel appliances, quartz counters, and a waterfall island that connects seamlessly to the living and dining areas. One of the suite's standout features is the large L-shaped terrace, which serves as a true extension of the living space while making full use of the protected southeast exposure. Positioned on the 20th floor, the suite captures expansive views while maintaining a connection to the city below and benefiting from minimal street noise. Residents enjoy one of downtown's most comprehensive amenity packages, including concierge service, fitness centre, pool, sauna, steam room, rooftop deck and garden, BBQ area, party room, media room, games room, guest suites, visitor parking, dog wash, and car wash. Located steps from St. Lawrence Market and just down the block from Berczy Park's iconic dog fountain, this home combines flexibility, outdoor space, exceptional views, and everyday convenience in one of downtown Toronto's most established residential communities.
For sale
C$925,000
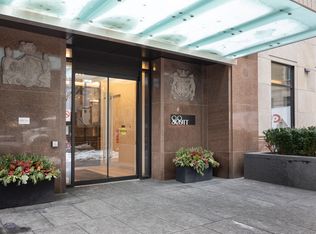
88 Scott St #2007, Toronto, ON M5E 0A9
2beds
1baths
Apartment
Built in ----
-- sqft lot
$-- Zestimate®
C$--/sqft
C$771/mo HOA
What's special
Large wraparound terraceBuilt-in stainless steel appliancesQuartz countersProtected southeast exposureRooftop deck and gardenBbq area
- 70 days
- 16
- 3
Zillow last checked:
Listing updated:
Listed by:
BSPOKE REALTY INC.
Source: TRREB,MLS®#: C13474482 Originating MLS®#: Toronto Regional Real Estate Board
Originating MLS®#: Toronto Regional Real Estate BoardFacts & features
Interior
Bedrooms & bathrooms
- Bedrooms: 2
- Bathrooms: 1
Bedroom
- Level: Main
- Dimensions: 3.12 x 3
Den
- Level: Main
- Dimensions: 3.1 x 2.97
Dining room
- Level: Main
- Dimensions: 5.05 x 3.35
Kitchen
- Level: Main
- Dimensions: 5.05 x 3.5
Living room
- Level: Main
- Dimensions: 5.05 x 3.7
Heating
- Forced Air, Gas
Cooling
- Central Air
Appliances
- Laundry: In-Suite Laundry
Features
- Flooring: Carpet Free
- Basement: None
- Has fireplace: No
Interior area
- Living area range: 700-799 null
Property
Parking
- Total spaces: 1
- Parking features: Garage
- Has garage: Yes
Features
- Exterior features: Terrace Balcony
- Has view: Yes
- View description: City, Skyline, Downtown
Details
- Parcel number: 766650213
Construction
Type & style
- Home type: Apartment
- Property subtype: Apartment
Materials
- Brick
Community & HOA
HOA
- Services included: Heat Included, Water Included, Common Elements Included, Parking Included, Building Insurance Included
- HOA fee: C$771 monthly
- HOA name: TSCC
Location
- Region: Toronto
Financial & listing details
- Annual tax amount: C$4,064
- Date on market: 6/22/2026
Price history
Price history is unavailable.
Public tax history
Tax history is unavailable.
Climate risks
Neighborhood: Church
Nearby schools
GreatSchools rating
No schools nearby
We couldn't find any schools near this home.
Similar homes
- C$849,9003 bd2 ba-- sqft2A Church St #411, Toronto, ON M5E 1M2New Construction
 MLS ID #C13684564, RIGHT AT HOME REALTY INC.. TRREB
 - C$929,0002 bd2 ba-- sqft10 York St #2905, Toronto, ON M5J 0E1For Sale
 MLS ID #C13108992, REAL ONE REALTY INC.. TRREB
 - C$888,0002 bd2 ba-- sqft290 Adelaide St E #2310, Toronto, ON M5A 1N1For Sale
 MLS ID #C13466808, RE/MAX REALTY SPECIALISTS INC.. TRREB
 - C$1,199,0002 bd2 ba-- sqft65 Bremner Blvd #4305, Toronto, ON M5J 0A7For Sale
 MLS ID #C13725064, Move Smartly Realty Inc.. TRREB
