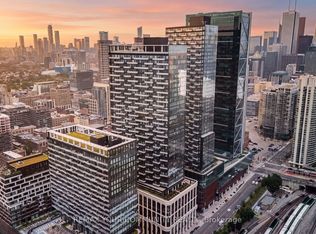
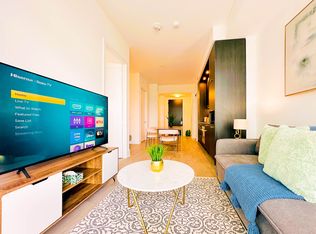
Luxury Split 2-Bedroom, 2-Bath Suite at The Well with One Parking Space! Unobstructed Views and Soaring 10-Ft Ceilings. This Bright and Functional Layout Features Premium Finishes and High-End Built-In Appliances. Enjoy the Ultimate Urban Lifestyle with World-Class Shops, Cafés, and Restaurants Right at Your Doorstep. Exceptional Building Amenities Include a Fully Equipped Fitness Centre, Games & Party Room, Multimedia Lounge, Rooftop Garden, Outdoor Terrace, and Swimming Pool. Situated in Toronto's Prestigious Entertainment District, Just Steps to Public Transit, Fine Dining, the Rogers Centre, the CN Tower, the Metro Toronto Convention Centre, and More.
New construction
C$1,099,000
470 Front St W #2515, Toronto, ON M5V 0V6
2beds
2baths
Apartment
Built in ----
-- sqft lot
$-- Zestimate®
C$--/sqft
C$911/mo HOA
What's special
Unobstructed viewsBright and functional layoutPremium finishesHigh-end built-in appliancesRooftop gardenOutdoor terraceSwimming pool
- 64 days
- 18
- 1
Zillow last checked:
Listing updated:
Listed by:
HC REALTY GROUP INC.
Source: TRREB,MLS®#: C13496692 Originating MLS®#: Toronto Regional Real Estate Board
Originating MLS®#: Toronto Regional Real Estate BoardFacts & features
Interior
Bedrooms & bathrooms
- Bedrooms: 2
- Bathrooms: 2
Primary bedroom
- Level: Flat
- Dimensions: 3.66 x 2.95
Bedroom 2
- Level: Flat
- Dimensions: 2.84 x 2.74
Living room
- Level: Flat
- Dimensions: 3.07 x 5.46
Heating
- Heat Pump, Electric
Cooling
- Central Air
Appliances
- Laundry: Ensuite
Features
- Other
- Basement: None
- Has fireplace: No
Interior area
- Living area range: 800-899 null
Property
Parking
- Total spaces: 1
- Parking features: Underground
- Has garage: Yes
Features
- Exterior features: Open Balcony
Details
- Parcel number: 770220250
Construction
Type & style
- Home type: Apartment
- Property subtype: Apartment
Materials
- Aluminum Siding
Condition
- New construction: Yes
Community & HOA
HOA
- Amenities included: Concierge, Exercise Room, Outdoor Pool, Party Room/Meeting Room, Rooftop Deck/Garden, Gym
- Services included: Water Included, Condo Taxes Included, Building Insurance Included, CAC Included
- HOA fee: C$911 monthly
- HOA name: TSCP
Location
- Region: Toronto
Financial & listing details
- Annual tax amount: C$5,563
- Date on market: 6/26/2026
Price history
Price history is unavailable.
Public tax history
Tax history is unavailable.
Climate risks
Neighborhood: Waterfront Communities
Nearby schools
GreatSchools rating
No schools nearby
We couldn't find any schools near this home.


Similar homes
- C$1,098,0003 bd2 ba-- sqft480 Front St W #801, Toronto, ON M5V 0V5For Sale
 MLS ID #C13703022, BAY STREET GROUP INC.. TRREB
 - C$1,045,0003 bd2 ba-- sqftNOBU RESIDENCES, Toronto, ON M5V 0T8For Sale
 MLS ID #C13656474, ROYAL LEPAGE SIGNATURE REALTY. TRREB
 - C$1,084,0002 bd3 ba-- sqft115 Denison Ave #613, Toronto, ON M5T 0E6New Construction
 MLS ID #C13649414, ROYAL LEPAGE SIGNATURE REALTY. TRREB
 - C$1,338,0004 bd2 ba-- sqft100 Harbour St #5410, Toronto, ON M5J 0B5For Sale
 MLS ID #C13710628, FOREST HILL REAL ESTATE INC.. TRREB
