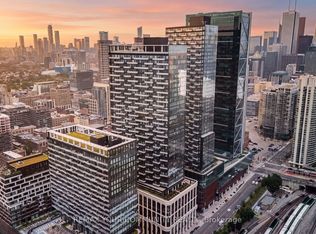
Beautifully appointed three-bedroom corner residence offering approximately 1,260 sq. ft. of thoughtfully designed living space. Soaring 10-foot ceilings and expansive windows flood the interior with natural light while showcasing sweeping northwest views of the city and lake. The open-concept layout is anchored by a chef-inspired kitchen with a waterfall quartz island, flowing effortlessly into the living and dining areas and extending to an oversized balcony-ideal for taking in the unobstructed skyline.The primary suite offers a private retreat with a spa-inspired ensuite featuring heated flooring, complemented by a second full bathroom and two additional well-proportioned bedrooms.Residents enjoy an exceptional collection of hotel-inspired amenities, including a rooftop pool with panoramic views, expansive outdoor terraces, state-of-the-art fitness centre, party and dining rooms, media and games lounges, guest suites, and 24-hour concierge service.With the city's best dining, shopping, fitness, and entertainment at your doorstep-and easy access to the Financial District, waterfront, transit, and Union Station-this is refined downtown living at its most connected.
Apartment for rent
C$6,000/mo
Fees may apply
470 Front St, # 340, 470 Front St W, Toronto, ON M5V 0V6
3beds
1,400sqft
Price may not include required fees and charges. Price shown reflects the lease term provided. Learn more|
Apartment
Available Sat Aug 1 2026
Cats, small dogs OK
Central air
In unit laundry
Attached garage parking
What's special
Three-bedroom corner residenceOpen-concept layoutTwo additional well-proportioned bedroomsExpansive outdoor terraces
- 2 days |
- -- |
- -- |
Zillow last checked:
Listing updated:
Travel times

Let’s turn your rent into credit progress
Build credit history with every on-time payment and get credit for the payment you’re already making.
Facts & features
Interior
Bedrooms & bathrooms
- Bedrooms: 3
- Bathrooms: 2
- Full bathrooms: 2
Cooling
- Central Air
Appliances
- Included: Dishwasher, Dryer, Refrigerator, Washer
- Laundry: In Unit
Interior area
- Total interior livable area: 1,400 sqft
Property
Parking
- Parking features: Attached
- Has attached garage: Yes
- Details: Contact manager
Features
- Pool features: Pool
Construction
Type & style
- Home type: Apartment
- Property subtype: Apartment
Building
Management
- Pets allowed: Yes
Community & HOA
Community
- Features: Pool
HOA
- Amenities included: Pool
Location
- Region: Toronto
Financial & listing details
- Lease term: 1 Year
Price history
| Date | Event | Price |
|---|---|---|
| 7/9/2026 | Listed for rent | C$6,000C$4/sqft |
Source: Zillow Rentals Report a problem | ||
Neighborhood: Waterfront Communities
Nearby schools
GreatSchools rating
No schools nearby
We couldn't find any schools near this home.
There are 5 available units in this apartment building
Related Searches
Nearby cities
Nearby neighborhoods
Nearby zip codes
Nearby rental buildings
- 650 Parliament Street Residences
- 765 Steeles Avenue West
- 2 Regal Road
- 3328 - 3330 Weston Road
- 633 Northcliffe Blvd
- The Towers at York Mills
- 222 Wellesley Street East - The Wellsdale
- 200 Balliol St.
- Maddox Cabbagetown
- The Towns at York Mills
- 89 Isabella Street
- Cherry House at Canary Landing
- Bedford Towers
- 45 Balliol Street
- Brentwood Towers
- 2960 Don Mills Road
- 2892 St. Clair Ave. E
- 30 Carabob Court
- 2450 Weston Rd.
- VIA123