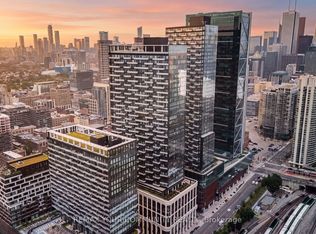
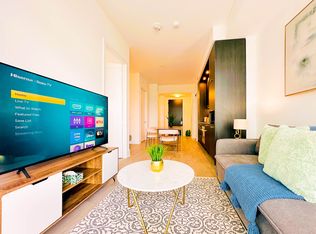
Under POWER OF SALE being "sold as is - where is"! Exceptional opportunity to own a stunning 1-bedroom, 1-bathroom suite at The WELL by Tridel, one of downtown Toronto's most sought-after developments. This thoughtfully designed residence features an open-concept layout, floor-to-ceiling windows, premium plank laminate flooring, and a modern chef-inspired kitchen with integrated built-in appliances and high-end finishes. Enjoy resort-style amenities, including a fully equipped fitness centre, yoga and weight-training areas, billiards lounge, multimedia and party rooms, an outdoor dining terrace with BBQs, and a spectacular rooftop pool with a sun deck. Experience unmatched convenience with upscale retail, fresh food markets, cafés, restaurants, and boutique shops right at your doorstep. Ideally located minutes from the CN Tower, Rogers Centre, Scotiabank Arena, Ripley's Aquarium, Union Station, the PATH, Billy Bishop Airport, and Toronto's Financial and Entertainment Districts. Don't miss this incredible opportunity!
For sale
C$589,000
470 Front St W #815, Toronto, ON M5V 0V6
1beds
1baths
Apartment
Built in ----
-- sqft lot
$-- Zestimate®
C$--/sqft
C$500/mo HOA
What's special
Open-concept layoutFloor-to-ceiling windowsPremium plank laminate flooringModern chef-inspired kitchenIntegrated built-in appliancesHigh-end finishes
- 46 days
- 3
- 0
Zillow last checked:
Listing updated:
Listed by:
T-ONE GROUP REALTY INC.,
Source: TRREB,MLS®#: C13708438 Originating MLS®#: Toronto Regional Real Estate Board
Originating MLS®#: Toronto Regional Real Estate BoardFacts & features
Interior
Bedrooms & bathrooms
- Bedrooms: 1
- Bathrooms: 1
Primary bedroom
- Level: Flat
- Dimensions: 3.2 x 3.52
Bathroom
- Level: Flat
Dining room
- Level: Flat
- Dimensions: 2.3 x 3.06
Kitchen
- Level: Flat
Laundry
- Level: Flat
Living room
- Level: Flat
- Dimensions: 3.2 x 3.06
Heating
- Forced Air, Gas
Cooling
- Central Air
Appliances
- Included: Built-In Oven
- Laundry: Ensuite
Features
- Other
- Basement: None
- Has fireplace: No
Interior area
- Living area range: 500-599 null
Property
Parking
- Parking features: Garage
- Has garage: Yes
Accessibility
- Accessibility features: Other
Features
- Waterfront features: None
Details
- Parcel number: 770220013
Construction
Type & style
- Home type: Apartment
- Property subtype: Apartment
Materials
- Concrete
Community & HOA
HOA
- Services included: Building Insurance Included, Common Elements Included
- HOA fee: C$500 monthly
- HOA name: TSCP
Location
- Region: Toronto
Financial & listing details
- Annual tax amount: C$3,227
- Date on market: 8/24/2026
Price history
Price history is unavailable.
Public tax history
Tax history is unavailable.
Climate risks
Neighborhood: Waterfront Communities
Nearby schools
GreatSchools rating
No schools nearby
We couldn't find any schools near this home.


Similar homes
- C$599,9001 bd2 ba-- sqftLofts 399, Toronto, ON M5V 1S1For Sale
 MLS ID #C13872774, ROYAL LEPAGE SIGNATURE REALTY. TRREB
 - C$599,0002 bd1 ba-- sqft3 Concord Cityplace Way #627, Toronto, ON M5V 3V4New Construction
 MLS ID #C13860034, RE/MAX EXCEL REALTY LTD.. TRREB
 - C$559,8002 bd1 ba-- sqft15 Fort York Blvd #2708, Toronto, ON M5V 3Y4For Sale
 MLS ID #C13861402, STRATA REAL ESTATE. TRREB
 - C$594,8883 bd2 ba-- sqftParade 2, Toronto, ON M5V 4B2For Sale
 MLS ID #C13852170, HOMELIFE/MIRACLE REALTY LTD. TRREB
