Welcome to The Well one of downtown Toronto's most iconic and sought after development! This bright 2 bedroom south facing corner unit offers 916 SF of living space plus a full size balcony. Enjoy stunning CN Tower and lake views, 1 parking with EV Charger, 1 locker and a fantastic open concept layout. Located within The Well is a massive multi use mega complex, this innovative community functions as a true mini city, seamlessly combining luxury condos, office space, retail, dining and entertainment. The Well is renowned for its striking architecture, vibrant open air pedestrian retail area beneath a sweeping glass canopy and expansive food market offering an incredible selection of culinary options. Located near the highway, transit, Union Station, The PATH, waterfront, King St, Rogers Centre, Scotiabank Arena and more. Enjoy the ultimate downtown lifestyle all connected within the Well or close by. This is downtown living at its finest - it is a must see!
For sale
C$1,099,000
470 Front St W #1112, Toronto, ON M5V 0V6
2beds
2baths
Apartment
Built in ----
-- sqft lot
$-- Zestimate®
C$--/sqft
C$1,050/mo HOA
What's special
Full size balconyFantastic open concept layoutStriking architecture
- 2 days
- 5
- 2
Zillow last checked:
Listing updated:
Listed by:
ROYAL LEPAGE TERREQUITY REALTY
Source: TRREB,MLS®#: C13752116 Originating MLS®#: Toronto Regional Real Estate Board
Originating MLS®#: Toronto Regional Real Estate BoardFacts & features
Interior
Bedrooms & bathrooms
- Bedrooms: 2
- Bathrooms: 2
Primary bedroom
- Level: Flat
- Dimensions: 4.12 x 2.9
Bedroom 2
- Level: Flat
- Dimensions: 4.14 x 2.82
Dining room
- Level: Flat
- Dimensions: 5.99 x 3.86
Kitchen
- Level: Flat
- Dimensions: 5.99 x 3.86
Living room
- Level: Flat
- Dimensions: 5.99 x 3.86
Heating
- Forced Air, Gas
Cooling
- Central Air
Appliances
- Included: Built-In Oven
- Laundry: Ensuite
Features
- Flooring: Carpet Free
- Basement: None
- Has fireplace: No
Interior area
- Living area range: 900-999 null
Video & virtual tour
Property
Parking
- Total spaces: 1
- Parking features: Underground
- Has garage: Yes
Features
- Exterior features: Open Balcony
- Has view: Yes
- View description: Lake, City
- Has water view: Yes
- Water view: Lake
Lot
- Features: Electric Car Charger
Details
- Parcel number: 770220055
Construction
Type & style
- Home type: Apartment
- Property subtype: Apartment
Materials
- Concrete
Details
- Builder name: Tridel
Community & HOA
Community
- Security: Concierge/Security
HOA
- Amenities included: Community BBQ, Gym, Outdoor Pool, Party Room/Meeting Room, Rooftop Deck/Garden, Visitor Parking
- Services included: Common Elements Included, Building Insurance Included, Parking Included
- HOA fee: C$1,050 monthly
- HOA name: TSCP
Location
- Region: Toronto
Financial & listing details
- Annual tax amount: C$6,192
- Date on market: 9/8/2026
Price history
Price history is unavailable.
Public tax history
Tax history is unavailable.
Climate risks
Neighborhood: Waterfront Communities
Nearby schools
GreatSchools rating
No schools nearby
We couldn't find any schools near this home.


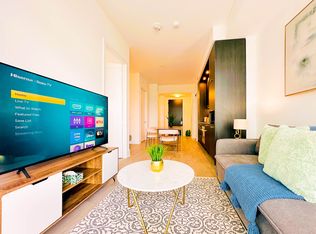
Similar homes
- C$1,119,0002 bd2 ba-- sqftThe Well, Toronto, ON M5V 0V6For Sale
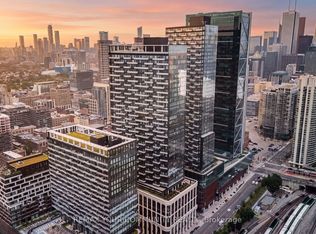 MLS ID #C13580920, REMAX YOUR COMMUNITY REALTY. TRREB
 - C$1,110,0002 bd2 ba-- sqftTRIDEL AT THE WELL, CLASSIC SERIES 1, Toronto, ON M5V 0V6For Sale
 MLS ID #C13218126, TFN REALTY INC.. TRREB
 - C$899,9993 bd2 ba-- sqftThe Charlie, Toronto, ON M5V 0K4For Sale
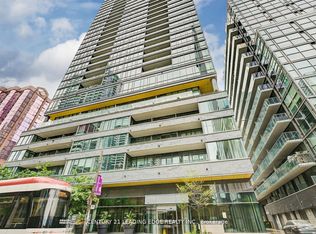 MLS ID #C13764788, CENTURY 21 LEADING EDGE REALTY INC.. TRREB
 - C$1,089,0003 bd2 ba-- sqft25 Telegram Mews #5007, Toronto, ON M5V 3Z1New Construction
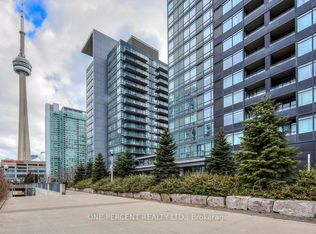 MLS ID #C13730960, ONE PERCENT REALTY LTD.. TRREB
