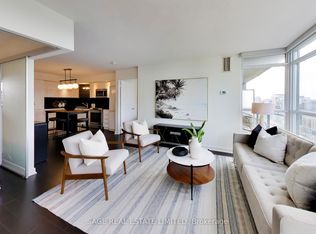
What if you didn't have to choose between more space and downtown life? This rare 3-bedroom corner suite at Canada House gives you 892 sq ft that lives far bigger than the number suggests. There are 3 real bedrooms, windows everywhere-even in the primary ensuite-2 full baths and virtually no wasted space. Morning coffee gets its own balcony off the primary, while a second balcony extends the living space. Even coming home is easier: drive up to your EV parking spot on Level 5 and walk straight onto your floor. No elevator, no juggling groceries through the lobby. And what a lobby it is. Canada House feels like checking into a luxury hotel, from the spectacular arrival to amenities you'll actually want to use: rooftop infinity pool, hot tub, cold plunge, sauna, steam room, gyms and even a reflecting pond that becomes a skating rink in winter. All of this beside the Rogers Centre in the heart of downtown. This isn't about squeezing your life into a condo. It's about finding one that actually fits it.
For sale
C$849,999
3 Concord Cityplace Way #530, Toronto, ON M5V 0X4
3beds
2baths
Apartment
Built in ----
-- sqft lot
$-- Zestimate®
C$--/sqft
C$795/mo HOA
What's special
Balcony off the primaryRooftop infinity poolHot tubCold plungeSteam room
- 5 days
- 45
- 4
Zillow last checked:
Listing updated:
Listed by:
KELLER WILLIAMS REFERRED URBAN REALTY
Source: TRREB,MLS®#: C13746274 Originating MLS®#: Toronto Regional Real Estate Board
Originating MLS®#: Toronto Regional Real Estate BoardFacts & features
Interior
Bedrooms & bathrooms
- Bedrooms: 3
- Bathrooms: 2
Primary bedroom
- Level: Main
- Dimensions: 2.95 x 3.18
Bedroom
- Level: Main
- Dimensions: 5.11 x 2.54
Bedroom 2
- Level: Main
- Dimensions: 4.04 x 2.49
Foyer
- Level: Main
- Dimensions: 1.78 x 1.07
Kitchen
- Level: Main
- Dimensions: 2.36 x 3.66
Living room
- Level: Main
- Dimensions: 3.4 x 4.17
Heating
- Forced Air, Gas
Cooling
- Central Air
Appliances
- Laundry: Ensuite
Features
- Flooring: Carpet Free
- Basement: None
- Has fireplace: No
Interior area
- Living area range: 800-899 null
Property
Parking
- Total spaces: 1
- Parking features: Garage
- Has garage: Yes
Features
- Exterior features: Open Balcony
Details
- Parcel number: 771430117
Construction
Type & style
- Home type: Apartment
- Property subtype: Apartment
Materials
- Concrete
Community & HOA
HOA
- Services included: Common Elements Included
- HOA fee: C$795 monthly
- HOA name: TSCC
Location
- Region: Toronto
Financial & listing details
- Date on market: 9/4/2026
Price history
Price history is unavailable.
Public tax history
Tax history is unavailable.
Climate risks
Neighborhood: Waterfront Communities
Nearby schools
GreatSchools rating
No schools nearby
We couldn't find any schools near this home.
- C$704,8882 bd2 ba-- sqft3 Concord Cityplace Way #2506, Toronto, ON M5V3V4For Sale

- C$--1 bd1 ba500 sqft3 Concord Cityplace Way #5001, Toronto, ON M5V3V4Off Market

- C$799,9002 bd2 ba-- sqft3 Concord Cityplace Way #4805, Toronto, ON M5V3V4For Sale
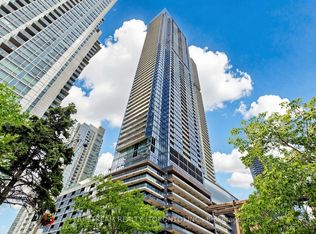
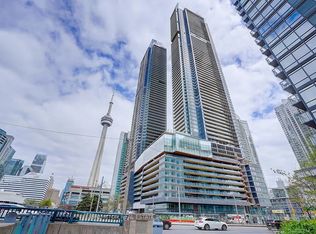
- C$--1 bd1 ba500 sqft3 Concord Cityplace Way #1502, Toronto, ON M5V3V4Off Market
Similar homes
- C$899,9002 bd2 ba-- sqft3 Concord Cityplace Way #7008, Toronto, ON M5V 0X4For Sale
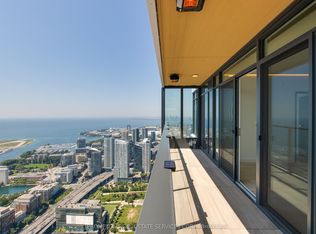 MLS ID #C13766194, PROMPTON REAL ESTATE SERVICES CORP.. TRREB
 - C$1,049,9003 bd2 ba-- sqft3 Concord Cityplace Way #7007, Toronto, ON M5V 0X4For Sale
 MLS ID #C13766018, PROMPTON REAL ESTATE SERVICES CORP.. TRREB
 - C$854,9002 bd2 ba-- sqftAqua Condominium, Toronto, ON M5V 3T1For Sale
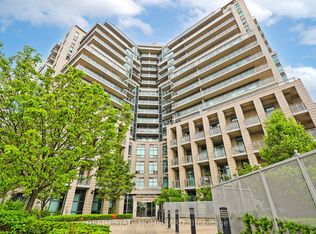 MLS ID #C13752034, REAL ESTATE HOMEWARD. TRREB
 - C$749,9993 bd2 ba-- sqftLuna Vista Condos, Toronto, ON M5V 3Z7For Sale
 MLS ID #C13764744, SAGE REAL ESTATE LIMITED. TRREB
