What a life it would be to live by the water. Especially with the bustle of the big city in the background. Spending your days downtown doesn't feel as daunting when you can retreat to your waterfront sanctuary and wash away the worries of your urban ordeals. A dream for many, a reality for a few, but Unit 1114 could be that opportunity for you. This recently renovated and well laid out suite features brand new appliances, freshly laid hardwood, and a proper paint job just to name a few. But it also offers something most condos don't... Views of the water from every room that help turn down the sound and turn up your sense of serenity. Imagine mornings that begin with light pouring in from the sun creeping up over the lake. Hot coffee on the marble countertop, warm floors under your feet, natural light caressing the updated kitchen cabinetry, and the tranquil treetops of the Toronto Islands in the distance. How rare it is to live a hundred feet in the air but still feel connected to the world around you. Priceless. This special waterfront location isn't just geography either - it's a unique way of living, with a definitive rhythm and an enviable environment. Live in close proximity to experiences, not just landmarks. Enjoy daily routines that only this specific spot in the city can offer. Whether you walk, run, bike or blade, swim, sail or soak, there's something for everyone in this eclectic, outdoor-oriented community. Foodies, fun-lovers, sports fans and families all vibe together effortlessly and enjoyably. The emotional benefits of living by the water, the convenience factor of the immediate area, and even the CN Tower lights that twinkle at you throughout the night, all combine to help answer the question... Is this where your life belongs next?
For sale
C$665,000
410 Queens Quay W #1114, Toronto, ON M5V 3T1
2beds
1baths
Apartment
Built in ----
-- sqft lot
$-- Zestimate®
C$--/sqft
C$1,087/mo HOA
What's special
Brand new appliancesFreshly laid hardwoodMarble countertopSpecial waterfront location
- 1 day
- 8
- 0
Zillow last checked:
Listing updated:
Listed by:
SAGE REAL ESTATE LIMITED
Source: TRREB,MLS®#: C13754940 Originating MLS®#: Toronto Regional Real Estate Board
Originating MLS®#: Toronto Regional Real Estate BoardFacts & features
Interior
Bedrooms & bathrooms
- Bedrooms: 2
- Bathrooms: 1
Primary bedroom
- Level: Flat
- Dimensions: 4.88 x 3.18
Den
- Level: Flat
- Dimensions: 2.69 x 2.31
Dining room
- Level: Flat
- Dimensions: 5.54 x 4.98
Kitchen
- Level: Flat
- Dimensions: 3.2 x 2.8
Living room
- Level: Flat
- Dimensions: 5.54 x 4.98
Other
- Level: Flat
- Dimensions: 2.8 x 2.13
Heating
- Forced Air, Gas
Cooling
- Central Air
Appliances
- Laundry: In Hall, In-Suite Laundry, Laundry Closet
Features
- Separate Heating Controls
- Flooring: Carpet Free
- Basement: None
- Has fireplace: Yes
- Fireplace features: Electric
Interior area
- Living area range: 800-899 null
Video & virtual tour
Property
Parking
- Total spaces: 1
- Parking features: Private
- Has garage: Yes
Features
- Exterior features: Open Balcony
- Has view: Yes
- View description: Beach, City, Downtown, Lake, Marina, Panoramic, Skyline, Water
- Has water view: Yes
- Water view: Beach,Lake,Marina,Water
Lot
- Features: Clear View, Lake/Pond, Marina, Park, Public Transit, Waterfront
Details
- Parcel number: 124850202
Construction
Type & style
- Home type: Apartment
- Property subtype: Apartment
Materials
- Concrete
- Foundation: Unknown
- Roof: Unknown
Community & HOA
Community
- Security: Concierge/Security, Smoke Detector(s)
HOA
- Amenities included: Concierge, Guest Suites, Gym, Party Room/Meeting Room, Rooftop Deck/Garden, Visitor Parking
- Services included: Heat Included, Hydro Included, Water Included, CAC Included, Common Elements Included, Building Insurance Included, Parking Included
- HOA fee: C$1,087 monthly
- HOA name: TSCC
Location
- Region: Toronto
Financial & listing details
- Annual tax amount: C$3,446
- Date on market: 9/8/2026
Price history
Price history is unavailable.
Public tax history
Tax history is unavailable.
Climate risks
Neighborhood: M5V
Nearby schools
GreatSchools rating
No schools nearby
We couldn't find any schools near this home.


Similar homes
- C$675,0003 bd2 ba-- sqft25 Telegram Mews #816, Toronto, ON M5V 3Z1For Sale
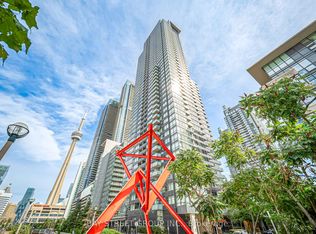 MLS ID #C13762504, BAY STREET GROUP INC.. TRREB
 - C$854,9002 bd2 ba-- sqftAqua Condominium, Toronto, ON M5V 3T1For Sale
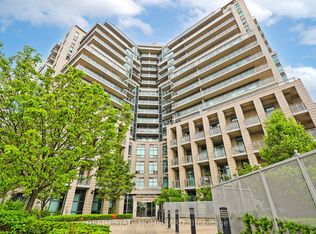 MLS ID #C13752034, REAL ESTATE HOMEWARD. TRREB
 - C$619,9002 bd1 ba-- sqft38 Dan Leckie Way #1208, Toronto, ON M5V 2V6For Sale
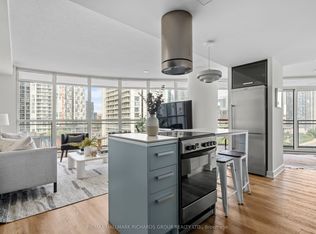 MLS ID #C13757284, RE/MAX HALLMARK RICHARDS GROUP REALTY LTD.. TRREB
 - C$728,0002 bd2 ba-- sqft500 Queens Quay W #512E, Toronto, ON M5V 3K8For Sale
 MLS ID #C13749072, BAY STREET GROUP INC.. TRREB
