A Million Dollar for the View ONLY -- Totally Unobstructed Water View ! Bring your Blood Pressure and Stress Level Down 10 Points ! Location! Location! Location! Stunning 2 Bedroom 2 Bathroom Condo Is Nearly 1000Sf. Exclusive Parking and Locker Next to Each Other ! How Cool is this ! It Has A Living/Dining Area Which Walks Out To A Balcony With An Absolutely Breathtaking View Of The Harbour Front! If That Wasn't Enough, You Can Enjoy The 360 Degree Rooftop Terrace Which Has Spectacular Views Of The Cn Tower, Rogers Center And Lake Ontario. Amenities Also Include 24Hr Concierge, Gym, Hot Tub, Sauna, Steam Room, Party Room, Billiards & More!!!
For sale
C$899,000
410 Queens Quay W #404, Toronto, ON M5V 3T1
2beds
2baths
Apartment
Built in ----
-- sqft lot
$-- Zestimate®
C$--/sqft
C$1,320/mo HOA
What's special
Totally unobstructed water view
- 117 days
- 37
- 1
Zillow last checked:
Listing updated:
Listed by:
RE/MAX DOWNTOWN CONDOS TEAM
Source: TRREB,MLS®#: C13135356 Originating MLS®#: Toronto Regional Real Estate Board
Originating MLS®#: Toronto Regional Real Estate BoardFacts & features
Interior
Bedrooms & bathrooms
- Bedrooms: 2
- Bathrooms: 2
Primary bedroom
- Description: Primary Bedroom
- Level: Ground
- Area: 13.84 Square Meters
- Area source: Other
- Dimensions: 3.69 x 3.75
Bedroom 2
- Description: Bedroom 2
- Level: Ground
- Area: 8.32 Square Meters
- Area source: Other
- Dimensions: 2.86 x 2.91
Dining room
- Description: Dining Room
- Level: Ground
- Area: 28.41 Square Meters
- Area source: Other
- Dimensions: 5.32 x 5.34
Kitchen
- Description: Kitchen
- Level: Ground
- Area: 11.97 Square Meters
- Area source: Other
- Dimensions: 3.43 x 3.49
Living room
- Description: Living Room
- Level: Ground
- Area: 28.41 Square Meters
- Area source: Other
- Dimensions: 5.32 x 5.34
Heating
- Forced Air, Gas
Cooling
- Central Air
Appliances
- Laundry: Ensuite
Features
- Flooring: Carpet Free
- Basement: None
- Has fireplace: No
Interior area
- Living area range: 900-999 null
Video & virtual tour
Property
Parking
- Total spaces: 1
- Parking features: Underground
- Has attached garage: Yes
Features
- Exterior features: Open Balcony
Lot
- Features: Clear View, Marina, Public Transit
Details
- Parcel number: 124850056
Construction
Type & style
- Home type: Apartment
- Property subtype: Apartment
- Attached to another structure: Yes
Materials
- Concrete
Community & HOA
HOA
- Amenities included: Concierge, Exercise Room, Guest Suites, Party Room/Meeting Room, Rooftop Deck/Garden, Sauna
- Services included: CAC Included, Common Elements Included, Heat Included, Hydro Included, Building Insurance Included, Parking Included, Water Included
- HOA fee: C$1,320 monthly
- HOA name: TSCC
Location
- Region: Toronto
Financial & listing details
- Annual tax amount: C$3,950
- Date on market: 5/15/2026
Price history
Price history is unavailable.
Public tax history
Tax history is unavailable.
Climate risks
Neighborhood: M5V
Nearby schools
GreatSchools rating
No schools nearby
We couldn't find any schools near this home.


Similar homes
- C$854,9002 bd2 ba-- sqftAqua Condominium, Toronto, ON M5V 3T1For Sale
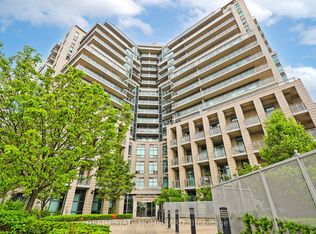 MLS ID #C13752034, REAL ESTATE HOMEWARD. TRREB
 - C$899,9002 bd2 ba-- sqft3 Concord Cityplace Way #7008, Toronto, ON M5V 0X4For Sale
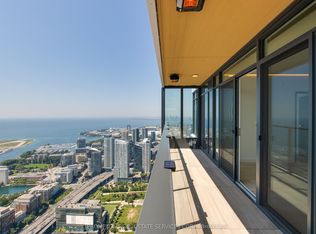 MLS ID #C13766194, PROMPTON REAL ESTATE SERVICES CORP.. TRREB
 - C$899,0003 bd2 ba-- sqft38 Dan Leckie Way #1912, Toronto, ON M5V 2V6For Sale
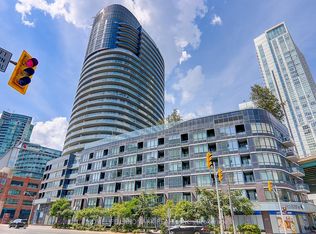 MLS ID #C13757864, HOMELIFE LANDMARK REALTY INC.. TRREB
 - C$799,0002 bd1 ba-- sqft11 Brunel Ct, Toronto, ON M5V 3Y3For Sale
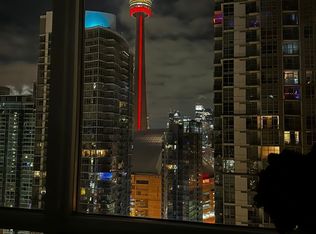 MLS ID #C13763920, RE/MAX Parry Sound Muskoka Realty Ltd. TRREB
