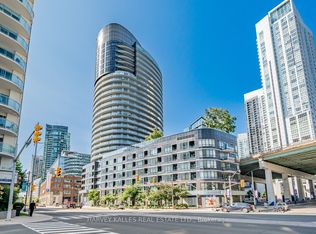
very bright & unique 2+Den, 2 Bathroom corner suite offers unobstructed lake and city skyline views from every room, with a stunning wrap-around that perfect for morning coffees or evening sunsets. Bright and inviting with floor-to-ceiling windows, featuring a modern open-concept layout, two full bathrooms, and a versatile den that works perfectly as a home office or guest room. Along with million-dollar views, the building also offers great amenities, and with the waterfront, parks, transit, grocery stores, and downtown Toronto's finest attractions right at your doorstep, this is truly a must-see condo that blends lifestyle, comfort, and convenience.
For sale
C$899,000
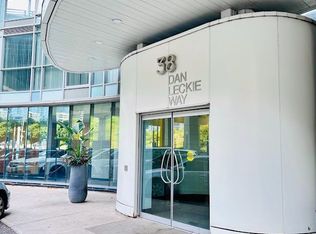
38 Dan Leckie Way #1912, Toronto, ON M5V 2V6
3beds
2baths
Apartment
Built in ----
-- sqft lot
$-- Zestimate®
C$--/sqft
C$788/mo HOA
What's special
Modern open-concept layoutMillion-dollar views
- 1 day
- 2
- 0
Zillow last checked:
Listing updated:
Listed by:
HOMELIFE LANDMARK REALTY INC.
Source: TRREB,MLS®#: C13757864 Originating MLS®#: Toronto Regional Real Estate Board
Originating MLS®#: Toronto Regional Real Estate BoardFacts & features
Interior
Bedrooms & bathrooms
- Bedrooms: 3
- Bathrooms: 2
Primary bedroom
- Level: Ground
- Dimensions: 3.46 x 3.2
Bedroom 2
- Level: Ground
- Dimensions: 3.31 x 3.2
Den
- Level: Ground
- Dimensions: 2.7 x 2.1
Dining room
- Level: Ground
- Dimensions: 4.59 x 4.2
Kitchen
- Level: Ground
- Dimensions: 4.59 x 4.2
Living room
- Level: Ground
- Dimensions: 4.59 x 2.7
Heating
- Forced Air, Gas
Cooling
- Central Air
Appliances
- Laundry: Ensuite
Features
- Other
- Basement: None
- Has fireplace: No
Interior area
- Living area range: 1000-1199 null
Property
Parking
- Total spaces: 2
- Parking features: Garage
- Has garage: Yes
Features
- Exterior features: Open Balcony
Details
- Parcel number: 130970263
Construction
Type & style
- Home type: Apartment
- Property subtype: Apartment
Materials
- Brick
Community & HOA
HOA
- Services included: Water Included, CAC Included, Parking Included, Heat Included, Building Insurance Included, Common Elements Included
- HOA fee: C$788 monthly
- HOA name: TSCC
Location
- Region: Toronto
Financial & listing details
- Annual tax amount: C$3,936
- Date on market: 9/9/2026
Price history
Price history is unavailable.
Public tax history
Tax history is unavailable.
Climate risks
Neighborhood: Waterfront Communities
Nearby schools
GreatSchools rating
No schools nearby
We couldn't find any schools near this home.


Similar homes
- C$849,0002 bd2 ba-- sqft69 Lynn Williams St #904, Toronto, ON M6K 3R7For Sale
 MLS ID #C13759224, ROYAL LEPAGE SIGNATURE REALTY. TRREB
 - C$728,0002 bd2 ba-- sqft500 Queens Quay W #512E, Toronto, ON M5V 3K8For Sale
 MLS ID #C13749072, BAY STREET GROUP INC.. TRREB
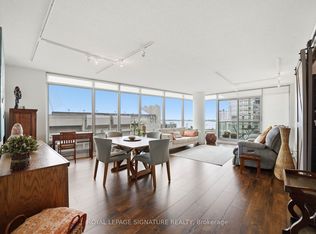
 - C$959,0003 bd2 ba-- sqftOptima Condominiums, Toronto, ON M5V 3S2For Sale
 MLS ID #C13720094, ROYAL LEPAGE SIGNATURE REALTY. TRREB
 - C$799,0003 bd2 ba-- sqft151 Dan Leckie Way #702, Toronto, ON M5V 4B2For Sale
 MLS ID #C13175940, HOMELIFE LANDMARK REALTY INC.. TRREB
