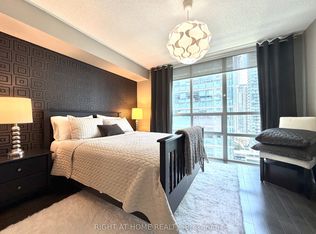
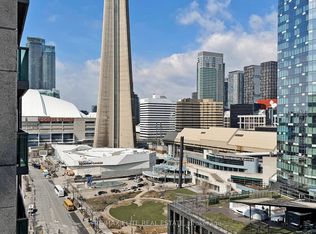
Exceptional corner unit condo that offers the perfect blend of luxury, comfort, and location.Boasting 2 spacious bedrooms and 2 baths including an en suite, this stunning home features windowsthroughout, flooding each room with natural light and offering panoramic views that are truly one ofa kind. Enjoy an unbeatable front-row seat to Toronto's skyline, with spectacular vistas overlookingthe iconic Scotiabank Arena, the majestic CN Tower, and the world-renowned Rogers Centre. Whetheryou're relaxing in your living room, cooking in the kitchen, or unwinding in your bedroom, theseawe-inspiring sights will be your everyday backdrop. Short walk to Union St and The Path
For sale
C$819,000
30 Grand Trunk Cres #3906, Toronto, ON M5J 3A4
2beds
2baths
Apartment
Built in ----
-- sqft lot
$-- Zestimate®
C$--/sqft
C$1,105/mo HOA
What's special
Panoramic views
- 182 days
- 29
- 0
Zillow last checked:
Listing updated:
Listed by:
ROYAL LEPAGE SIGNATURE REALTY
Source: TRREB,MLS®#: C12873584 Originating MLS®#: Toronto Regional Real Estate Board
Originating MLS®#: Toronto Regional Real Estate BoardFacts & features
Interior
Bedrooms & bathrooms
- Bedrooms: 2
- Bathrooms: 2
Primary bedroom
- Description: Bedroom
- Level: Main
- Area: 0 Square Meters
- Area source: Other
- Dimensions: 4.39 x 3.11
Bedroom 2
- Description: Bedroom 2
- Level: Main
- Area: 0 Square Meters
- Area source: Other
- Dimensions: 3.08 x 3.03
Bathroom
- Description: Bathroom
- Level: Main
- Area: 0 Square Meters
- Area source: Other
- Dimensions: 0 x 0
Dining room
- Description: Dining Room
- Level: Main
- Area: 0 Square Meters
- Area source: Other
- Dimensions: 5.08 x 2.24
Kitchen
- Description: Kitchen
- Level: Main
- Area: 0 Square Meters
- Area source: Other
- Dimensions: 2.84 x 2.22
Living room
- Description: Living Room
- Level: Main
- Area: 0 Square Meters
- Area source: Other
- Dimensions: 5.08 x 4.24
Heating
- Forced Air, Gas
Cooling
- Central Air
Appliances
- Laundry: Ensuite
Features
- Flooring: Carpet Free
- Basement: None
- Has fireplace: No
Interior area
- Living area range: 800-899 null
Video & virtual tour
Property
Parking
- Total spaces: 1
- Parking features: None
- Has attached garage: Yes
Features
- Exterior features: Open Balcony
- On waterfront: Yes
Lot
- Features: Park, Public Transit, School, Waterfront
Construction
Type & style
- Home type: Apartment
- Property subtype: Apartment
Materials
- Concrete
Community & HOA
Community
- Security: Security Guard
HOA
- Amenities included: Concierge, Indoor Pool, Party Room/Meeting Room, Rooftop Deck/Garden, Visitor Parking, Exercise Room
- Services included: Heat Included, Hydro Included, Water Included, CAC Included, Common Elements Included, Parking Included
- HOA fee: C$1,105 monthly
- HOA name: TSCC
Location
- Region: Toronto
Financial & listing details
- Annual tax amount: C$3,858
- Date on market: 3/11/2026
Price history
Price history is unavailable.
Public tax history
Tax history is unavailable.
Climate risks
Neighborhood: Waterfront Communities
Nearby schools
GreatSchools rating
No schools nearby
We couldn't find any schools near this home.
- C$4,5002 bd2 ba-- sqft30 Grand Trunk Cres #2910, Toronto, ON M5J3A4For Rent
- C$724,9992 bd2 ba-- sqft30 Grand Trunk Cres #1806, Toronto, ON M5J3A4For Sale
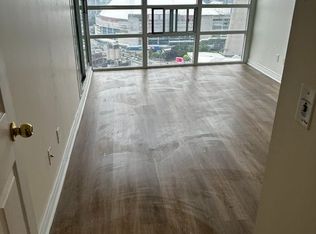
- C$--2 bd1 ba780 sqft30 Grand Trunk Cres #615, Toronto, ON M5J3A4Off Market

- C$2,6002 bd1 ba-- sqft30 Grand Trunk Cres #3212, Toronto, ON M5J3A4For Rent
Similar homes
- C$849,0002 bd2 ba-- sqft69 Lynn Williams St #904, Toronto, ON M6K 3R7For Sale
 MLS ID #C13759224, ROYAL LEPAGE SIGNATURE REALTY. TRREB
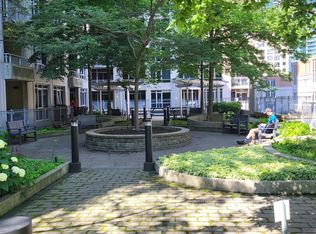
 - C$849,0003 bd2 ba-- sqft21 Grand Magazine St #908, Toronto, ON M5V 1B5For Sale
 MLS ID #C13740312, Royal LePage Real Estate Associates. TRREB
 - C$799,0002 bd2 ba-- sqft83 Redpath Ave #704, Toronto, ON M4S 0A2For Sale
 MLS ID #C13761108, ROYAL LEPAGE REAL ESTATE SERVICES HEAPS ESTRIN TEA. TRREB
 - C$689,9002 bd2 ba-- sqftWaterclub 2, Toronto, ON M5J 2Y5For Sale
 MLS ID #C13523760, RE/MAX ALL-STARS REALTY INC.. TRREB
