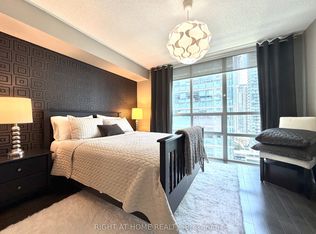
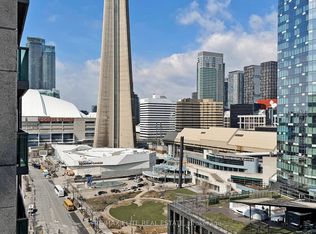
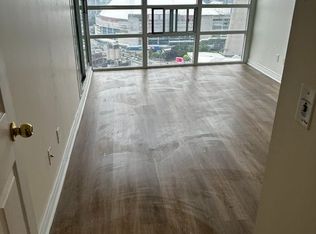
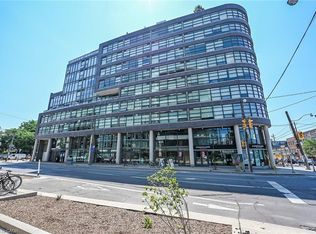
A perfect abode for young working professionals or a Pied-a-terre for the traveling executive or athlete. Original owner. All utilities included in condo fees, loaded with amenities and a location that simply can't be beat! This Spectacular and spacious 1-bedroom + Den residence with Parking located in prime Harbourfront-City Place awaits it's next chapter. Close to Rogers Centre, Union Station, the PATH, Longos, Restaurants/Bars, Harbour 60, Scotiabank Arena, the Waterfront Trail and so much more. This bright and airy unit features an open concept floorplan including a generous kitchen and breakfast bar, spacious den/extra living space, large bedroom, and two walk-outs to an oversized balcony with city views. Situated on the same level as building amenities! Talk about convenient!
For sale
C$550,000
30 Grand Trunk Cres #708, Toronto, ON M5J 3A4
1beds
700sqft
Condo/Apt Unit, Residential, Condominium
Built in ----
-- sqft lot
$-- Zestimate®
C$786/sqft
C$831/mo HOA
What's special
Bright and airy unitOpen concept floorplanLarge bedroom
- 2 days
- 24
- 1
Zillow last checked:
Listing updated:
Listed by:
Michael Phinney, Salesperson,
Royal LePage Real Estate Services Phinney Real Estate,
Non Mem, Salesperson,
Royal LePage RES Phinney Real Estate
Source: ITSO,MLS®#: 40861198Originating MLS®#: Cornerstone Association of REALTORS®
Facts & features
Interior
Bedrooms & bathrooms
- Bedrooms: 1
- Bathrooms: 1
- Full bathrooms: 1
- Main level bathrooms: 1
- Main level bedrooms: 1
Kitchen
- Level: Main
Heating
- Forced Air
Cooling
- Central Air
Appliances
- Included: Built-in Microwave, Dishwasher, Dryer, Refrigerator, Stove, Washer
- Laundry: In-Suite
Features
- Other
- Windows: Window Coverings
- Has fireplace: No
Interior area
- Total structure area: 700
- Total interior livable area: 700 sqft
- Finished area above ground: 700
Video & virtual tour
Property
Parking
- Total spaces: 1
- Parking features: No Driveway Parking
- Garage spaces: 1
Features
- Stories: 1
- Patio & porch: Open
- Exterior features: Balcony
- Has private pool: Yes
- Pool features: Indoor
- Frontage type: West
Lot
- Features: Urban, Airport, City Lot, Park, Public Parking, Public Transit, Shopping Nearby
Details
- Parcel number: 128550051
- Zoning: B168.93
Construction
Type & style
- Home type: Condo
- Architectural style: Apartment
- Property subtype: Condo/Apt Unit, Residential, Condominium
- Attached to another structure: Yes
Materials
- Concrete, Other
- Foundation: Unknown
- Roof: Other
Condition
- 16-30 Years
- New construction: No
Utilities & green energy
- Sewer: Sewer (Municipal)
- Water: Municipal
Community & HOA
HOA
- Has HOA: Yes
- Amenities included: Concierge, Elevator(s), Fitness Center, Pool
- Services included: Insurance, Building Maintenance, Central Air Conditioning, Common Elements, Heat, Hydro, Parking, Water
- HOA fee: C$831 monthly
Location
- Region: Toronto
Financial & listing details
- Price per square foot: C$786/sqft
- Annual tax amount: C$3,046
- Date on market: 9/8/2026
- Inclusions: Built-in Microwave, Dishwasher, Dryer, Refrigerator, Stove, Washer, Window Coverings
Price history
| Date | Event | Price |
|---|---|---|
| 9/8/2026 | Listed for sale | C$550,000C$786/sqft |
Source:  TRREB #C13753786 Report a problem TRREB #C13753786 Report a problem | ||
| 9/17/2020 | Listing removed | C$2,050C$3/sqft |
Source: Re/Max Condos Plus Corporation #C4859617 Report a problem | ||
| 8/7/2020 | Listed for rent | C$2,050-16.3%C$3/sqft |
Source: Re/Max Condos Plus Corporation #C4859617 Report a problem | ||
| 9/10/2019 | Listing removed | C$2,450C$4/sqft |
Source: Re/Max Condos Plus Corporation #C4513322 Report a problem | ||
| 8/20/2019 | Price change | C$2,450-2%C$4/sqft |
Source: Re/Max Condos Plus Corporation #C4513322 Report a problem | ||
| 7/11/2019 | Listed for rent | C$2,500C$4/sqft |
Source: Re/Max Condos Plus Corporation #C4513322 Report a problem | ||
Public tax history
Tax history is unavailable.
Climate risks
Neighborhood: Waterfront Communities
Nearby schools
GreatSchools rating
No schools nearby
We couldn't find any schools near this home.
- C$4,5002 bd2 ba-- sqft30 Grand Trunk Cres #2910, Toronto, ON M5J3A4For Rent
- C$724,9992 bd2 ba-- sqft30 Grand Trunk Cres #1806, Toronto, ON M5J3A4For Sale
- C$--2 bd1 ba780 sqft30 Grand Trunk Cres #615, Toronto, ON M5J3A4Off Market

- C$2,6002 bd1 ba-- sqft30 Grand Trunk Cres #3212, Toronto, ON M5J3A4For Rent
Similar homes
- C$599,9001 bd1 ba639 sqft1 Thousand Bay, Toronto, ON M5S 0C5For Sale
 MLS ID #40858404, Moe Eleish, Salesperson, RE/MAX Escarpment Realty Inc.. ITSO
 - C$560,0001 bd1 ba652 sqft112 George St #1202, Toronto, ON M5A 2M5For Sale
 MLS ID #40858029, Nick Cuong Chuong, Broker, LPT Realty. ITSO
 - C$589,5001 bd1 ba648 sqft10 York St #3807, Toronto, ON M5J 0E1For Sale
 MLS ID #40843414, Zaya Oshana, Salesperson, RE/MAX Escarpment Realty Inc.. ITSO
 - C$634,9002 bd1 ba624 sqftFlatiron Lofts, Toronto, ON M4M 1S2For Sale
 MLS ID #40861988, Brenda Adams, Salesperson, Royal LePage Burloak Real Estate Services. ITSO
