Welcome to the sought-after 1 Thousand Bay Condos, where luxury and convenience meet! This well-appointed 1-bedroom + den unit boasts an open-concept layout with a modern kitchen featuring sleek cabinetry and a functional island. The spacious living and dining area is bathed in natural light, thanks to floor-to-ceiling windows, and opens to a private balcony, perfect for relaxing or entertaining. The versatile den can be used as a home office or guest space. A spa-like 4-piece bathroom and ample storage add to the practicality of this suite. Residents enjoy premium amenities, including a rooftop deck with stunning city views, an outdoor pool, fitness center, 24-hour concierge, and more. Steps to U of T, Yorkville, the Financial District, and high-end shops and dining, this is urban living at its finest! Don’t miss your chance to own in this prime location with exceptional investment potential. Currently Vacant allowing for immediate possession!
For sale
C$599,900
57 Saint Joseph St Unit 206, Toronto, ON M5S 0C5
1beds
639sqft
Condo/Apt Unit, Residential, Condominium
Built in 2016
-- sqft lot
$-- Zestimate®
C$939/sqft
C$509/mo HOA
What's special
- 15 days
- 42
- 0
Zillow last checked:
Listing updated:
Listed by:
Moe Eleish, Salesperson,
RE/MAX Escarpment Realty Inc.
Source: ITSO,MLS®#: 40858404Originating MLS®#: Cornerstone Association of REALTORS®
Facts & features
Interior
Bedrooms & bathrooms
- Bedrooms: 1
- Bathrooms: 1
- Full bathrooms: 1
- Main level bathrooms: 1
- Main level bedrooms: 1
Kitchen
- Level: Main
Heating
- Natural Gas
Cooling
- Central Air
Appliances
- Included: Built-in Microwave, Dryer, Refrigerator, Stove, Washer
- Laundry: In-Suite
Features
- None
- Has fireplace: No
Interior area
- Total structure area: 639
- Total interior livable area: 639 sqft
- Finished area above ground: 639
Property
Parking
- Parking features: Guest
- Has garage: Yes
Features
- Stories: 1
- Patio & porch: Juliette
- Frontage type: South
- Frontage length: 112.00
Lot
- Size: 0.51 Acres
- Dimensions: 112 x 200
- Features: Urban, City Lot, Hospital, Park, Public Transit, Shopping Nearby
Details
- Parcel number: 765380008
- Zoning: CR, UNASSIGNED
Construction
Type & style
- Home type: Condo
- Architectural style: Apartment
- Property subtype: Condo/Apt Unit, Residential, Condominium
- Attached to another structure: Yes
Materials
- Concrete
- Foundation: Poured Concrete
- Roof: Flat
Condition
- 6-15 Years
- New construction: No
- Year built: 2016
Utilities & green energy
- Sewer: Sewer (Municipal)
- Water: Municipal
Community & HOA
Community
- Security: Smoke Detector(s)
HOA
- Has HOA: Yes
- Amenities included: Concierge, Fitness Center, Game Room, Guest Suites, Pool
- Services included: Insurance, Common Elements, Heat, Water
- HOA fee: C$509 monthly
Location
- Region: Toronto
Financial & listing details
- Price per square foot: C$939/sqft
- Annual tax amount: C$3,582
- Date on market: 8/25/2026
- Inclusions: Built-in Microwave, Dryer, Refrigerator, Stove, Washer
Price history
| Date | Event | Price |
|---|---|---|
| 8/25/2026 | Listed for sale | C$599,900C$939/sqft |
Source: ITSO #40858404 Report a problem | ||
| 3/5/2020 | Listing removed | C$2,500C$4/sqft |
Source: CENTURY 21 Atria Realty Inc. #C4662123 Report a problem | ||
| 1/10/2020 | Price change | C$2,500-10.7%C$4/sqft |
Source: CENTURY 21 Atria Realty Inc. #C4662123 Report a problem | ||
| 12/11/2019 | Listed for rent | C$2,800C$4/sqft |
Source: CENTURY 21 Atria Realty Inc. #C4650413 Report a problem | ||
Public tax history
Tax history is unavailable.
Climate risks
Neighborhood: Bay Street Corridor
Nearby schools
GreatSchools rating
No schools nearby
We couldn't find any schools near this home.
Schools provided by the listing agent
- Elementary: Church Street Junior & Lady Of Lourdes
- High: Jarvis Collegiate & St.Mary Catholic Academy
Source: ITSO. This data may not be complete. We recommend contacting the local school district to confirm school assignments for this home.
- C$799,9002 bd2 ba-- sqft57 Saint Joseph St #2407, Toronto, ON M5S0C5For Sale
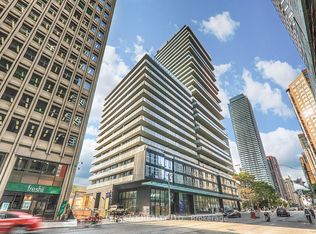
- C$798,0002 bd1 ba-- sqft57 Saint Joseph St #2901, Toronto, ON M5S0C5For Sale

- C$888,8883 bd2 ba-- sqft57 Saint Joseph St #417, Toronto, ON M5S0C5For Sale
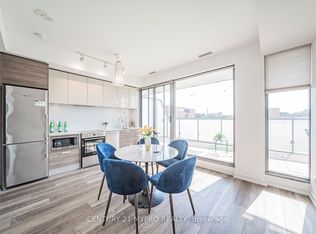
- C$613,0002 bd1 ba-- sqft57 Saint Joseph St #2706, Toronto, ON M5S0C5For Sale

Similar homes
- C$550,0001 bd1 ba700 sqft30 Grand Trunk Cres #708, Toronto, ON M5J 3A4For Sale
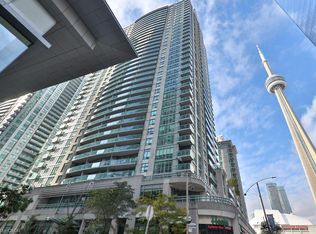 MLS ID #40861198, Michael Phinney, Salesperson, Royal LePage Real Estate Services Phinney Real Estate. ITSO
 - C$560,0001 bd1 ba652 sqft112 George St #1202, Toronto, ON M5A 2M5For Sale
 MLS ID #40858029, Nick Cuong Chuong, Broker, LPT Realty. ITSO
 - C$589,5001 bd1 ba648 sqft10 York St #3807, Toronto, ON M5J 0E1For Sale
 MLS ID #40843414, Zaya Oshana, Salesperson, RE/MAX Escarpment Realty Inc.. ITSO
 - C$549,9991 bd1 ba575 sqftThe Allegro, Toronto, ON M5S 3G2New Construction
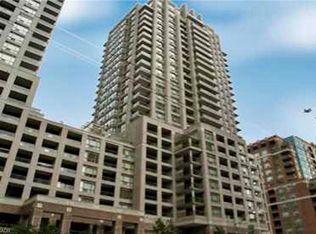 MLS ID #40827949, Trevor Pentilchuk, Salesperson, RE/MAX Escarpment Realty Inc.. ITSO
