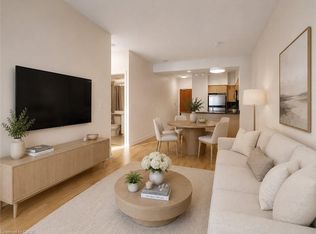
Welcome to your stylish 2-bedroom urban oasis at Joe Shuster Way, right where King West meets Liberty Village. This open-concept gem features sleek stainless steel appliances and the ultimate convenience of ensuite laundry. Step out onto your private balcony for a breath of fresh air. Beyond your door, the best of Toronto is at your feet steps to TTC, vibrant Queen West, and trendy Parkdale. Building amenities redefine city living, including an indoor pool, gym, sauna, 24-hour concierge, and more! A valuable parking spot is included. Pictures declutter for the privacy of the tenant.
For sale
C$499,000
38 Joe Shuster Way #725, Toronto, ON M6K 0A5
2beds
600sqft
Condo/Apt Unit, Residential, Condominium
Built in ----
-- sqft lot
$-- Zestimate®
C$832/sqft
C$616/mo HOA
What's special
Open-concept gemSleek stainless steel appliancesEnsuite laundryPrivate balcony
- 148 days |
- 54 |
- 0 |
Zillow last checked:
Listing updated:
Listed by:
Bryan Jaskolka, Salesperson,
CMI REAL ESTATE INC
Source: ITSO,MLS®#: 40815676Originating MLS®#: Cornerstone Association of REALTORS®
Facts & features
Interior
Bedrooms & bathrooms
- Bedrooms: 2
- Bathrooms: 1
- Full bathrooms: 1
- Main level bathrooms: 1
- Main level bedrooms: 2
Other
- Level: Main
Bedroom
- Level: Main
Bathroom
- Features: 4-Piece
- Level: Main
Dining room
- Description: Combine with Living room
- Level: Main
Foyer
- Level: Main
Kitchen
- Level: Main
Living room
- Description: Combine with Dining area
- Level: Main
Heating
- Forced Air, Natural Gas
Cooling
- Central Air
Appliances
- Laundry: In-Suite
Features
- Other
- Has fireplace: No
Interior area
- Total structure area: 600
- Total interior livable area: 600 sqft
- Finished area above ground: 600
Property
Parking
- Total spaces: 1
- Parking features: No Driveway Parking
- Garage spaces: 1
Features
- Patio & porch: Open
- Frontage type: East
Lot
- Features: Urban, City Lot, Major Highway, Park, Public Transit, Rec./Community Centre, Schools, Shopping Nearby, Subways, Visual Exposure
Details
- Parcel number: 763020277
- Zoning: CRT
Construction
Type & style
- Home type: Condo
- Architectural style: 1 Storey/Apt
- Property subtype: Condo/Apt Unit, Residential, Condominium
- Attached to another structure: Yes
Materials
- Brick, Stone
- Roof: Flat
Condition
- 6-15 Years
- New construction: No
Utilities & green energy
- Sewer: Sewer (Municipal)
- Water: Municipal
Community & HOA
HOA
- Has HOA: Yes
- Amenities included: Concierge, Fitness Center, Guest Suites, Pool
- HOA fee: C$616 monthly
Location
- Region: Toronto
Financial & listing details
- Price per square foot: C$832/sqft
- Annual tax amount: C$2,315
- Date on market: 4/1/2026
- Inclusions: Negotiable, All Permanently Affixed Fixtures Are Included. Sale Conducted Under Power Of Sale. Seller Provides No Representations Or Warranties. Property Sold In “as Is, Where Is” Condition
- Exclusions: All Tenant's Content, Furniture, & Belongings.
Price history
| Date | Event | Price |
|---|---|---|
| 4/1/2026 | Listed for sale | C$499,000C$832/sqft |
Source:  TRREB #W12943934 Report a problem TRREB #W12943934 Report a problem | ||
Public tax history
Tax history is unavailable.
Climate risks
Neighborhood: South Parkdale
Nearby schools
GreatSchools rating
No schools nearby
We couldn't find any schools near this home.
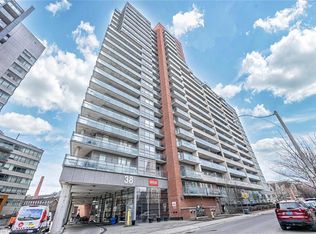
- C$698,8002 bd2 ba830 sqft38 Joe Shuster Way #1707, Toronto, ON M6K0A5Sold
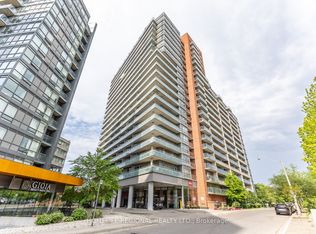
- C$359,9001 bd1 ba-- sqft38 Joe Shuster Way #1520, Toronto, ON M6K0A5For Sale
- C$--2 bd2 ba725 sqft38 Joe Shuster Way #437067, Toronto, ON M6K0A5Off Market

- C$--1 bd2 ba690 sqft38 Joe Shuster Way #444614, Toronto, ON M6K0A5Off Market
- C$--1 bd2 ba625 sqft38 Joe Shuster Way #444622, Toronto, ON M6K0A5Off Market
- C$--1 bd1 ba500 sqft38 Joe Shuster Way #436881, Toronto, ON M6K0A5Off Market
- C$469,0002 bd1 ba-- sqft38 Joe Shuster Way #425, Toronto, ON M6K0A5For Sale
- C$--2 bd1 ba720 sqft38 Joe Shuster Way #1128, Toronto, ON M6K0A5Off Market
Similar homes
- C$479,9001 bd1 ba524 sqft285 Dufferin St #609, Toronto, ON M6K 0J2For Sale
 MLS ID #40857794, Nick Cuong Chuong, Broker, LPT Realty. ITSO
 - C$479,0001 bd1 ba595 sqftDna 3, Toronto, ON M6K 0B4For Sale
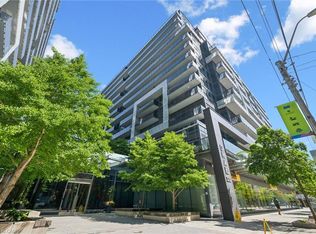 MLS ID #40836929, Matthew Daniel Tamburello, Broker, RIGHT AT HOME REALTY BROKERAGE. ITSO
 - C$599,9001 bd1 ba639 sqft1 Thousand Bay, Toronto, ON M5S 0C5For Sale
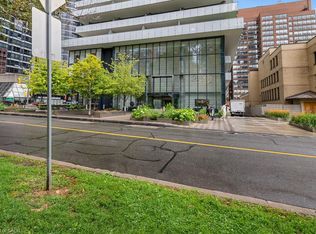 MLS ID #40858404, Moe Eleish, Salesperson, RE/MAX Escarpment Realty Inc.. ITSO
 - C$549,0001 bd1 ba548 sqft219 Fort York Blvd #2806, Toronto, ON M5V 1B1For Sale
 MLS ID #40850433, Michael Phinney, Salesperson, Royal LePage Real Estate Services Phinney Real Estate. ITSO
 - C$499,0001 bd2 ba649 sqft10 Meadowglen Pl #611, Toronto, ON M1G 0A8For SaleMLS ID #40853475, Bryan Jaskolka, Salesperson, CMI REAL ESTATE INC. ITSO
- C$529,9002 bd2 ba770 sqft82 Dalhousie St #909, Toronto, ON M5B 0C5For SaleMLS ID #40814843, Jared Cook, Salesperson, RE/MAX Escarpment Realty Inc.. ITSO
- C$459,9991 bd1 ba530 sqft140 Bathurst St #207, Toronto, ON M5V 3N8For SaleMLS ID #40843590, Maria Vargas, Salesperson, ROYAL LEPAGE SIGNATURE REALTY. ITSO
- C$569,9001 bd1 ba563 sqft19 Western Battery Rd #2117, Toronto, ON M6K 3N9For SaleMLS ID #40832744, Jared Cook, Salesperson, RE/MAX Escarpment Realty Inc.. ITSO
- C$488,0001 bd1 ba561 sqft185 Roehampton Ave #2512, Toronto, ON M4P 0C6For SaleMLS ID #40847340, Katie Davidson, Broker of Record, Real Agency. ITSO
- C$435,0001 bd1 ba500 sqftCorktown Lofts, Toronto, ON M5A 0E5For SaleMLS ID #40846440, Adela Seyfried, Salesperson, Platinum Lion Realty Inc.. ITSO
- C$474,9001 bd1 ba560 sqftCarrington Place, Toronto, ON M3C 4G8For SaleMLS ID #40838858, Alejandra Ivic, Salesperson, RE/MAX Twin City Realty Inc.. ITSO
- C$549,9991 bd1 ba575 sqftThe Allegro, Toronto, ON M5S 3G2New ConstructionMLS ID #40827949, Trevor Pentilchuk, Salesperson, RE/MAX Escarpment Realty Inc.. ITSO
- C$499,9991 bd2 ba663 sqft3220 Sheppard Ave E, Toronto, ON M1T 3K3For SaleMLS ID #40840420, Phoebe Okereke, Salesperson, RE/MAX Real Estate Centre Inc.. ITSO
- C$589,5001 bd1 ba648 sqft10 York St #3807, Toronto, ON M5J 0E1For SaleMLS ID #40843414, Zaya Oshana, Salesperson, RE/MAX Escarpment Realty Inc.. ITSO
- C$469,0001 bd1 ba604 sqft2920 Highway 7 St #3507, Vaughan, ON L4K 0H8For SaleMLS ID #40857356, Sean Morley St Cyr, Salesperson, eXp Realty. ITSO
- C$474,0001 bd1 ba604 sqft2920 Highway 7 St #4109, Vaughan, ON L4K 0H8For SaleMLS ID #40857594, Sean Morley St Cyr, Salesperson, eXp Realty. ITSO
- C$467,0001 bd1 ba677 sqft17 Kenaston Gdns #509, Toronto, ON M2K 0B9For SaleMLS ID #40848206, Bryan Jaskolka, Salesperson, CMI REAL ESTATE INC. ITSO
- C$565,0002 bd1 ba822 sqft3845 Lakeshore Blvd W #804, Toronto, ON M8W 4Y3For SaleMLS ID #40819624, Jesse Dore, Salesperson, Coldwell Banker Community Professionals. ITSO
- C$569,0001 bd-- ba518 sqft55 Cooper St Suite 6008, Toronto, ON M5E 0G1For SaleMLS ID #40845577, Ryan Shi, Salesperson, Royal LePage Wolle Realty. ITSO
- C$349,9001 bd1 ba441 sqft181 Dundas St E Unit 807, Toronto, ON M5A 0N5For SaleMLS ID #40857772, Nick Cuong Chuong, Broker, LPT Realty. ITSO
