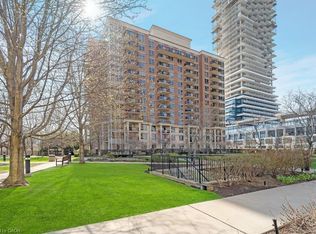
Welcome to East Luxury Condos! This beautifully maintained unit has been freshly repainted and is move-in ready, perfect for the next proud owner to enjoy and care for. Offering a stylish and functional urban living space, the unit features a spacious open-concept layout that seamlessly blends the living and dining areas, ideal for both everyday living and entertaining. The large primary bedroom includes a private ensuite for added comfort, complemented by a second full 2-piece bathroom-perfect for guests or additional convenience. The versatile den provides the perfect nook for a home office, additional workspace, Kid bedroom or playroom . Enjoy the convenience of an eat-in kitchen with ample storage throughout the unit, as well as a lovely private balcony-perfect for relaxing after a long day. Residents have access to exceptional building amenities, including a rooftop garden terrace with stunning city views and barbecue facilities. Located in a highly convenient area with public transit right at your doorstep, and just minutes to parks, Fairview Mall, schools, and major highways. Includes 1 parking space. A fantastic opportunity for first-time buyers, downsizers, or investors!
For sale
C$495,000
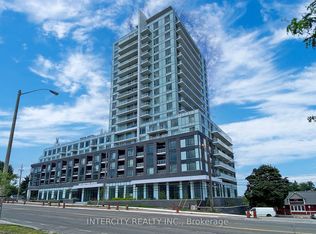
3220 Sheppard Ave E, Toronto, ON M1T 3K3
1beds
663sqft
Condo/Apt Unit, Residential, Condominium
Built in ----
-- sqft lot
$-- Zestimate®
C$747/sqft
C$400/mo HOA
What's special
Beautifully maintained unitSpacious open-concept layoutLarge primary bedroomPrivate ensuiteVersatile denLovely private balconyBarbecue facilities
- 120 days
- 14
- 1
Zillow last checked:
Listing updated:
Listed by:
Phoebe Okereke, Salesperson,
RE/MAX Real Estate Centre Inc.
Source: ITSO,MLS®#: 40840420Originating MLS®#: Cornerstone Association of REALTORS®
Facts & features
Interior
Bedrooms & bathrooms
- Bedrooms: 1
- Bathrooms: 2
- Full bathrooms: 1
- 1/2 bathrooms: 1
- Main level bathrooms: 2
- Main level bedrooms: 1
Other
- Level: Main
Bathroom
- Features: 2-Piece
- Level: Main
Other
- Features: 4-Piece
- Level: Main
Den
- Level: Main
Kitchen
- Level: Main
Living room
- Level: Main
Heating
- Natural Gas
Cooling
- Central Air
Appliances
- Included: Dishwasher, Dryer, Microwave, Refrigerator, Washer
- Laundry: In-Suite
Features
- Built-In Appliances
- Has fireplace: No
Interior area
- Total structure area: 663
- Total interior livable area: 663 sqft
- Finished area above ground: 663
Property
Parking
- Total spaces: 1
- Parking features: Covered
Features
- Stories: 1
- Patio & porch: Open
- Frontage type: South
Lot
- Features: Urban, Public Transit
Details
- Parcel number: 769140049
- Zoning: RA
Construction
Type & style
- Home type: Condo
- Architectural style: Apartment
- Property subtype: Condo/Apt Unit, Residential, Condominium
- Attached to another structure: Yes
Materials
- Brick
- Roof: Asphalt Shing
Condition
- 0-5 Years
- New construction: No
Utilities & green energy
- Sewer: Sewer (Municipal)
- Water: Municipal
Community & HOA
HOA
- Has HOA: Yes
- Amenities included: Concierge
- Services included: Heat, Building Insurance, Parking, Cac
- HOA fee: C$400 monthly
Location
- Region: Toronto
Financial & listing details
- Price per square foot: C$747/sqft
- Annual tax amount: C$2,035
- Date on market: 6/17/2026
- Inclusions: Dishwasher, Dryer, Microwave, Refrigerator, Washer
Price history
| Date | Event | Price |
|---|---|---|
| 9/16/2026 | Price change | C$495,000-1%C$747/sqft |
Source: ITSO #40840420 Report a problem | ||
| 6/17/2026 | Listed for sale | C$499,999+82.5%C$754/sqft |
Source: ITSO #40840420 Report a problem | ||
| 5/9/2025 | Listing removed | C$2,700C$4/sqft |
Source: Zillow Rentals Report a problem | ||
| 3/3/2025 | Listed for rent | C$2,700+8%C$4/sqft |
Source: Zillow Rentals Report a problem | ||
| 8/31/2022 | Listing removed | -- |
Source: Zillow Rental Network_1 Report a problem | ||
| 7/30/2022 | Listed for rent | C$2,500C$4/sqft |
Source: Zillow Rental Network_1 #E5715357 Report a problem | ||
| 10/17/2018 | Listing removed | C$273,900C$413/sqft |
Source: CENTURY 21 Innovative Realty Inc. #101332621 Report a problem | ||
| 10/16/2018 | Listed for sale | C$273,900C$413/sqft |
Source: CENTURY 21 Innovative Realty Inc. #101332621 Report a problem | ||
Public tax history
Tax history is unavailable.
Climate risks
Neighborhood: Tam O'Shanter-Sullivan
Nearby schools
GreatSchools rating
No schools nearby
We couldn't find any schools near this home.
- C$670,0882 bd3 ba-- sqft3220 Sheppard Ave E #1509, Toronto, ON M1T0B7For Sale
- C$615,0442 bd2 ba-- sqft3220 Sheppard Ave E #218, Toronto, ON M1T0B7For Sale

- C$1,750-- bd1 ba-- sqft3220 Sheppard Ave E #220, Toronto, ON M1T3K3For Rent
- C$675,0002 bd2 ba-- sqft3220 Sheppard Ave E #1110, Toronto, ON M1T0B7For Sale
Similar homes
- C$499,0001 bd2 ba649 sqft10 Meadowglen Pl #611, Toronto, ON M1G 0A8For Sale
 MLS ID #40853475, Bryan Jaskolka, Salesperson, Cmi Real Estate Inc. ITSO
 - C$467,0001 bd1 ba677 sqft17 Kenaston Gdns #509, Toronto, ON M2K 0B9For Sale
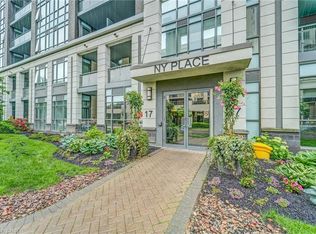 MLS ID #40848206, Bryan Jaskolka, Salesperson, Cmi Real Estate Inc. ITSO
 - C$499,0002 bd2 ba546 sqft319 Jarvis St #4807, Toronto, ON M5B 0C8For Sale
 MLS ID #40868934, Michael St. Jean, Salesperson, Michael St. Jean Realty Inc.. ITSO
 - C$465,0001 bd1 ba561 sqftCarrington Place, Toronto, ON M3C 4G8For Sale
 MLS ID #40863416, Alejandra Ivic, Salesperson, RE/MAX Twin City Realty Inc.. ITSO
