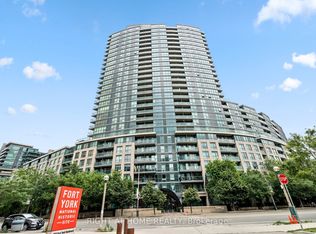
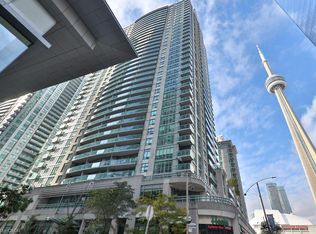
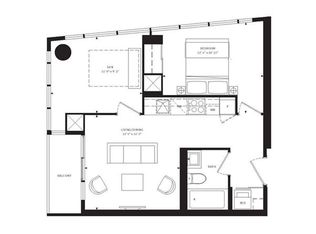
Bright, spacious, and thoughtfully designed, this inviting suite offers an open-concept layout enhanced by soaring 9-foot ceilings and an abundance of natural light. Hardwood flooring extends through the living and dining areas, while the modern kitchen features stainless steel appliances and ample storage. The convenience of in-suite laundry and an owned parking space completes this exceptional offering. Wake up each morning to spectacular views of the waterfront, CN Tower, Fort York, and surrounding parks from both the bedroom and your private balcony. Whether you're enjoying your morning coffee or unwinding at the end of the day, the ever-changing city and lake views provide the perfect backdrop. Perfectly positioned in the heart of downtown, you'll be just steps from waterfront trails, parks, transit, grocery stores, Billy Bishop Airport, the CNE, and an endless selection of restaurants, cafés, and entertainment. Residents also enjoy an outstanding collection of amenities, including a fitness centre, indoor pool, sauna, rooftop terrace with BBQs, and more. Offering an unbeatable combination of location, lifestyle, and views, this is downtown waterfront living at its finest.
For sale
C$549,000
219 Fort York Blvd #2806, Toronto, ON M5V 1B1
1beds
548sqft
Condo/Apt Unit, Residential, Condominium
Built in ----
-- sqft lot
$-- Zestimate®
C$1,002/sqft
C$1,132/mo HOA
What's special
Open-concept layoutAbundance of natural lightAmple storageIn-suite laundryPrivate balcony
- 49 days
- 56
- 4
Zillow last checked:
Listing updated:
Listed by:
Michael Phinney, Salesperson,
Royal LePage Real Estate Services Phinney Real Estate,
Non Mem, Salesperson,
Royal LePage RES Phinney Real Estate
Source: ITSO,MLS®#: 40850433Originating MLS®#: Cornerstone Association of REALTORS®
Facts & features
Interior
Bedrooms & bathrooms
- Bedrooms: 1
- Bathrooms: 1
- Full bathrooms: 1
- Main level bathrooms: 1
- Main level bedrooms: 1
Other
- Level: Main
Bathroom
- Features: 4-Piece
- Level: Main
Dining room
- Level: Main
Kitchen
- Level: Main
Living room
- Level: Main
Heating
- Forced Air, Natural Gas
Cooling
- Central Air
Appliances
- Included: Dishwasher, Dryer, Refrigerator, Stove, Washer
- Laundry: In-Suite
Features
- None
- Has fireplace: No
Interior area
- Total structure area: 548
- Total interior livable area: 548 sqft
- Finished area above ground: 548
Property
Parking
- Total spaces: 1
- Parking features: No Driveway Parking
- Garage spaces: 1
Features
- Stories: 1
- Patio & porch: Open
- Waterfront features: Lake/Pond
- Frontage type: East
Lot
- Features: Urban, Library, Park, Public Transit
Details
- Parcel number: 127540385
- Zoning: R4
Construction
Type & style
- Home type: Condo
- Property subtype: Condo/Apt Unit, Residential, Condominium
- Attached to another structure: Yes
Materials
- Concrete
- Roof: Other
Condition
- 16-30 Years
- New construction: No
Utilities & green energy
- Sewer: Sewer (Municipal)
- Water: Municipal
Community & HOA
HOA
- Has HOA: Yes
- Amenities included: Concierge, Fitness Center, Pool, Roof Deck, Sauna, Parking
- Services included: Insurance, Common Elements, Heat, Parking, Water
- HOA fee: C$566 monthly
- Second HOA fee: C$566 monthly
Location
- Region: Toronto
Financial & listing details
- Price per square foot: C$1,002/sqft
- Annual tax amount: C$2,440
- Date on market: 7/23/2026
- Inclusions: Dishwasher, Dryer, Refrigerator, Stove, Washer
Price history
| Date | Event | Price |
|---|---|---|
| 7/23/2026 | Listed for sale | C$549,000C$1,002/sqft |
Source:  TRREB #C13597514 Report a problem TRREB #C13597514 Report a problem | ||
Public tax history
Tax history is unavailable.
Climate risks
Neighborhood: Niagara
Nearby schools
GreatSchools rating
No schools nearby
We couldn't find any schools near this home.


Similar homes
- C$550,0001 bd1 ba700 sqft30 Grand Trunk Cres #708, Toronto, ON M5J 3A4For Sale
 MLS ID #40861198, Michael Phinney, Salesperson, Royal LePage Real Estate Services Phinney Real Estate. ITSO
 - C$569,9001 bd1 ba563 sqft19 Western Battery Rd #2117, Toronto, ON M6K 3N9For Sale
 MLS ID #40832744, Jared Cook, Salesperson, RE/MAX Escarpment Realty Inc.. ITSO
 - C$560,0001 bd1 ba652 sqft112 George St #1202, Toronto, ON M5A 2M5For Sale
 MLS ID #40858029, Nick Cuong Chuong, Broker, LPT Realty. ITSO
 - C$599,9001 bd1 ba639 sqft1 Thousand Bay, Toronto, ON M5S 0C5For Sale
 MLS ID #40858404, Moe Eleish, Salesperson, RE/MAX Escarpment Realty Inc.. ITSO
