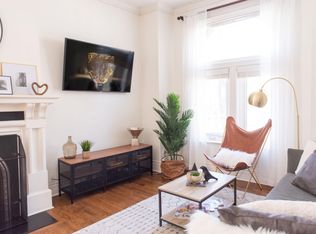
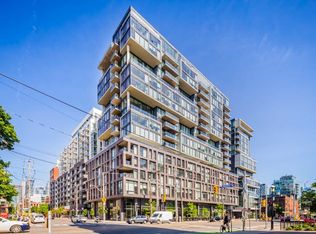
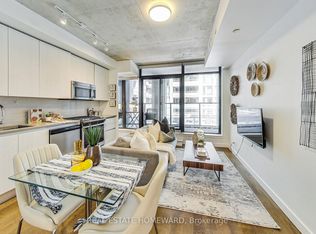
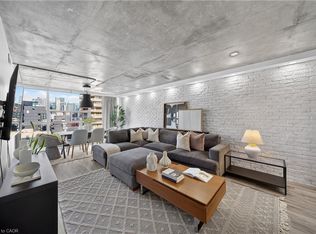
Welcome to Adelaide Square, a sought-after boutique building in the heart of King West! Bright 1-bedroom suite featuring open-concept living and dining with wood floors and walk-out to an east-facing balcony. Kitchen with breakfast bar open to the living area. Primary bedroom with large window and wall-to-wall closet. Ensuite laundry. Includes 1 parking space and 1 locker. Very well-maintained building with excellent amenities including a renovated lobby, party/multipurpose room with kitchen and fireplace, fitness centre, and visitor parking. Fantastic location between King & Queen West-steps to restaurants, nightlife, shopping, parks, the waterfront, Market, The Well, Fort York, and Billy Bishop Airport. Easy transit with Bathurst streetcar at your doorstep and quick access to King & Queen routes. Great price. Not to be missed.
For sale
C$459,999
140 Bathurst St #207, Toronto, ON M5V 3N8
1beds
530sqft
Condo/Apt Unit, Residential, Condominium
Built in ----
-- sqft lot
$-- Zestimate®
C$868/sqft
C$684/mo HOA
What's special
Open-concept living and diningWood floorsWall-to-wall closetEnsuite laundry
- 108 days
- 72
- 1
Zillow last checked:
Listing updated:
Listed by:
Maria Vargas, Salesperson,
Royal Lepage Signature Realty
Source: ITSO,MLS®#: 40843590Originating MLS®#: Cornerstone Association of REALTORS®
Facts & features
Interior
Bedrooms & bathrooms
- Bedrooms: 1
- Bathrooms: 1
- Full bathrooms: 1
- Main level bathrooms: 1
- Main level bedrooms: 1
Bedroom
- Description: Hardwood Floor, Wall to Wall Closet, Large window
- Level: Main
Bathroom
- Features: 4-Piece
- Level: Main
Kitchen
- Description: Open Concept, Breakfast Bar, Combined with Dining.
- Level: Main
Laundry
- Description: Washer and Dryer
- Level: Main
Living room
- Description: Hardwood floors, Combined with Dining, W/O to Balcony
- Level: Main
Heating
- Forced Air
Cooling
- Central Air
Appliances
- Included: Dishwasher, Dryer, Range Hood, Refrigerator, Stove, Washer
- Laundry: In-Suite
Features
- None
- Windows: Window Coverings
- Basement: None
- Has fireplace: No
Interior area
- Total structure area: 530
- Total interior livable area: 530 sqft
- Finished area above ground: 530
Property
Parking
- Total spaces: 1
- Parking features: No Driveway Parking
- Garage spaces: 1
- Details: Assigned Space: 20
Features
- Stories: 1
- Patio & porch: Open
- Frontage type: East
Lot
- Features: Urban, City Lot, Park, Place of Worship, Public Transit, Shopping Nearby
Details
- Parcel number: 123480024
- Zoning: R
Construction
Type & style
- Home type: Condo
- Property subtype: Condo/Apt Unit, Residential, Condominium
- Attached to another structure: Yes
Materials
- Brick Veneer, Cement Siding
- Foundation: Brick/Mortar
- Roof: Asphalt Shing
Condition
- 16-30 Years
- New construction: No
Utilities & green energy
- Sewer: Sewer (Municipal)
- Water: Municipal
Community & HOA
Community
- Security: Smoke Detector
HOA
- Has HOA: Yes
- Amenities included: Elevator(s), Fitness Center, Party Room, Parking
- Services included: Insurance, Central Air Conditioning, Common Elements, Maintenance Grounds, Heat, Parking, Water
- HOA fee: C$684 monthly
Location
- Region: Toronto
Financial & listing details
- Price per square foot: C$868/sqft
- Annual tax amount: C$2,445
- Date on market: 6/27/2026
- Inclusions: Dishwasher, Dryer, Range Hood, Refrigerator, Smoke Detector, Stove, Washer, Window Coverings
Price history
| Date | Event | Price |
|---|---|---|
| 6/27/2026 | Listed for sale | C$459,999C$868/sqft |
Source: ITSO #40843590 Report a problem | ||
Public tax history
Tax history is unavailable.
Climate risks
Neighborhood: Waterfront Communities
Nearby schools
GreatSchools rating
No schools nearby
We couldn't find any schools near this home.
Similar homes
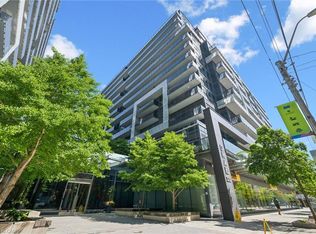
- C$537,0001 bd1 ba746 sqft705 King St W #1603, Toronto, ON M5V 2W8For Sale
 MLS ID #40867760, Nick Crozier, Salesperson, Royal Lepage Real Estate Associates. ITSO
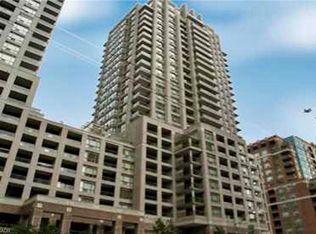
 - C$479,0001 bd1 ba595 sqftDna 3, Toronto, ON M6K 0B4For Sale
 MLS ID #40836929, Matthew Daniel Tamburello, Broker, Right At Home Realty. ITSO
 - C$499,0002 bd2 ba546 sqft319 Jarvis St #4807, Toronto, ON M5B 0C8For Sale
 MLS ID #40868934, Michael St. Jean, Salesperson, Michael St. Jean Realty Inc.. ITSO
 - C$519,9991 bd1 ba575 sqftThe Allegro, Toronto, ON M5S 3G2New Construction
 MLS ID #40866813, Trevor Pentilchuk, Salesperson, RE/MAX Escarpment Realty Inc.. ITSO
