Suite 809 Offers A Rare Combination Inside This 2022-Built Residence: Two Owned Parking Spaces And Two Lockers, Giving The Unit Space And Flexibility That's Simply Built In. Inside, A Thoughtfully Designed 2-Bedroom, 2-Bathroom Layout Spans 872 Square Feet, Offering Comfortable, Functional Living Space From The Moment You Walk In. Residents Also Enjoy A Beautifully Appointed Rooftop Garden And Terrace, A Standout Amenity That Turns The Building Itself Into An Extension Of Home. The Location Adds Another Layer Of Ease Surrounded By Transit Options, With Quick Access To The DVP And 401 For Effortless Travel Across The City. Nearby, Excellent Schools, Family-Friendly Parks, And Both Fairview Mall And Scarborough Town Centre Round Out A Neighbourhood Built For Everyday Living. Suite 809 Is A Genuine Opportunity - A New-Build Condo Where The Space, The Amenities, And The Location All Come Together.
For sale
C$642,000
3220 Sheppard Ave E #809, Toronto, ON M1T 0B7
2beds
2baths
Apartment
Built in ----
-- sqft lot
$-- Zestimate®
C$--/sqft
C$658/mo HOA
What's special
Comfortable functional living space
- 9 days
- 4
- 0
Zillow last checked:
Listing updated:
Listed by:
SOTHEBY'S INTERNATIONAL REALTY CANADA
Source: TRREB,MLS®#: E13727946 Originating MLS®#: Toronto Regional Real Estate Board
Originating MLS®#: Toronto Regional Real Estate BoardFacts & features
Interior
Bedrooms & bathrooms
- Bedrooms: 2
- Bathrooms: 2
Heating
- Forced Air, Gas
Cooling
- Central Air
Appliances
- Included: Built-In Oven
- Laundry: Ensuite
Features
- Flooring: Carpet Free
- Basement: None
- Has fireplace: No
Interior area
- Living area range: 800-899 null
Property
Parking
- Total spaces: 2
- Parking features: None
- Has garage: Yes
Features
- Exterior features: Open Balcony
Lot
- Features: Public Transit, School, Place Of Worship, Park, Library
Details
- Parcel number: 769140186
Construction
Type & style
- Home type: Apartment
- Property subtype: Apartment
Materials
- Brick, Other
Community & HOA
HOA
- Amenities included: Exercise Room, Concierge, Rooftop Deck/Garden, Visitor Parking, Media Room
- Services included: Heat Included, Parking Included, Building Insurance Included, CAC Included
- HOA fee: C$658 monthly
- HOA name: TSCC
Location
- Region: Toronto
Financial & listing details
- Annual tax amount: C$2,793
- Date on market: 8/31/2026
Price history
Price history is unavailable.
Public tax history
Tax history is unavailable.
Climate risks
Neighborhood: Tam O'Shanter-Sullivan
Nearby schools
GreatSchools rating
No schools nearby
We couldn't find any schools near this home.
- C$732,2002 bd3 ba-- sqft3220 Sheppard Ave E #1509, Toronto, ON M1T0B7For Sale
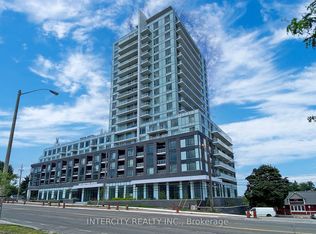
- C$667,1942 bd2 ba-- sqft3220 Sheppard Ave E #218, Toronto, ON M1T0B7For Sale

- C$2,7002 bd2 ba-- sqft3220 Sheppard Ave E #501, Toronto, ON M1T0B7For Rent

- C$659,0253 bd2 ba-- sqft3220 Sheppard Ave E #520, Toronto, ON M1T0B7For Sale
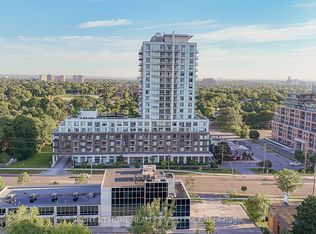
Similar homes
- C$635,9002 bd2 ba-- sqft3121 Sheppard Ave E #503, Toronto, ON M1T 0B6For Sale
 MLS ID #E13435742, ROYAL LEPAGE SIGNATURE REALTY. TRREB
 - C$629,0002 bd2 ba-- sqftUltra, Toronto, ON M2J 0B3For Sale
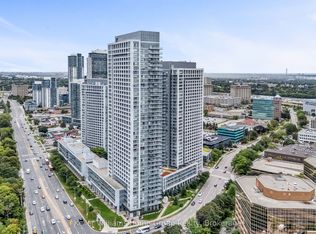 MLS ID #C13723638, Keller Williams Home Group Realty. TRREB
 - C$499,9992 bd2 ba-- sqft3220 Sheppard Ave E #309, Toronto, ON M1T 3K3For Sale
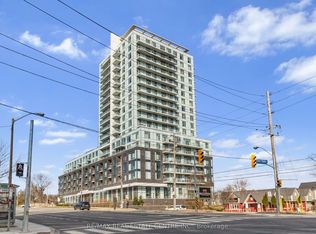 MLS ID #E13463214, RE/MAX REAL ESTATE CENTRE INC.. TRREB
 - C$550,0002 bd2 ba-- sqft188 Fairview Mall Dr #1816, Toronto, ON M2J 2Z3For Sale
 MLS ID #C13726364, HOMELIFE/CIMERMAN REAL ESTATE LIMITED. TRREB
